
4814 OLD HIGHWAY 181, BEEVILLE, TX 78102
Homes for sale in Beeville.
Homes for sale in 78102.
List Price$439,900
4814 Old Highway 181
Beeville, TX 78102


Listing #2008319
3
Bedrooms
3 full
Bathrooms
3,152
Square Feet
House
Type
About This Property
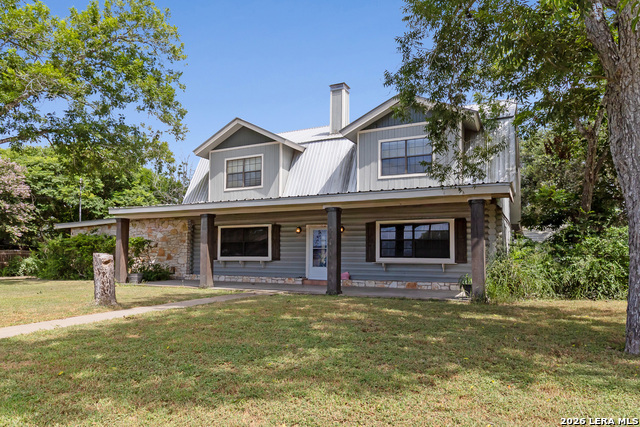
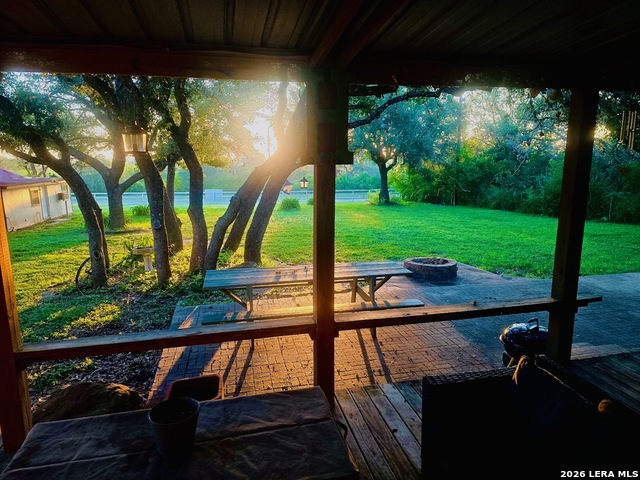
Rich in character and thoughtfully updated, this 1936 vintage home offers a rare combination of historic charm, modern comfort, and country living on approximately 3.8 acres. With 3 bedrooms and 3 full baths, the home features a spacious open-concept kitchen, dining, and living area designed for both everyday living and entertaining. A private office is tucked just off the living room, while an additional oversized bonus room offers endless possibilities as a game room, man cave, home office, or second living area. The main floor features new luxury vinyl plank flooring throughout, along with a bedroom and full bath that could easily serve as a downstairs primary suite. A beautiful spiral staircase leads upstairs to two generously sized bedrooms, two full bathrooms, and the home's original wood flooring, preserving just the right amount of its vintage character. Major improvements include a metal roof installed in 2019, new siding in 2017, updated double-hung windows, and HVAC replaced in 2025. An attached two-car garage provides additional convenience and storage. Outside, the property is well suited for the South Texas lifestyle with a sizable pole barn, riding arena, and plenty of room across the 3.8 acres. Highway 181 frontage and access from the back of the property make it convenient for trailers, livestock, and equipment. Beautifully maintained and full of personality, this property offers the space, versatility, and charm that are hard to find.
Listing Courtesy of Lauren Barnett, South Texas Land & Home (210) 392-0525
Property Features
Location Information
County
Bee
MLS Area
3300
Neighborhood Amenities
None
Subdivision
N/A
Interior Features
Room Dimensions
Dining: 12x9, Living: 15x27, Kitchen: 12x8, MasterBR: 11x24, BR2: 11x24, BR3: 13x16
Fireplace Description
One, Living Room
Interior
Two Living Area, Separate Dining Room, Walk-In Pantry, Study/Library, Game Room, Media Room, Secondary Bedroom Down, Open Floor Plan, Laundry Lower Level, Laundry Room, Unfinished Basement
Heating
Central
Master Bedroom Description
Upstairs
Heating Fuel
Electric
Master Bathroom Description
Shower Only
Cooling
Two Central
Has Dining Room
Yes
Floors
Wood, Vinyl
Has Family Room
Yes
Exterior Features
Style
Two Story, Historic/Older, Victorian
Parking Description
Two Car Garage, Attached
Construction
Pre-Owned
Has Garage
Yes
Manufacturer
N/A
Garage Spaces
2
Foundation
Slab
Pool/Spa Description
None
Roof
Composition
Lot Size
3.86
Water / Sewer
Septic
School
School District
Skidmore-Tynan
Jr. High School
Skidmore-Tynan
Elementary School
Skidmore-Tynan Elementary
High School
Skidmore-Tynan
Additional Information
Proposed Terms
Conventional, FHA, VA, Cash
Status
New
Property Type
SFR
Is Short Sale
No
Property SubType
Single Family Detached
Miscellaneous
Company Relocation
Year Built
1935
Has a Game Room
Yes
Similar Listings

Mortgage Calculator
$2,053
per month
30 Year Fixed. 3.52% Interest Rate.
Principal + Interest
$1,585
Monthly Tax
$366
Monthly Insurance
$102
yrs
%
$
$
Based on a fully amortized fixed rate loan. Ask your agent for the tax rates in your area. Insurance estimate is based on an average cost, your final premium cost will be determined by the type of coverage you select. This program only provides an estimate.
Schools
Walk Score

© 2026 LERA MLS. All rights reserved.
© 2026 LERA MLS. All rights reserved.
The data relating to real estate on this website comes in part from the Internet Data Exchange (IDX) Program of the LERA MLS. IDX information is provided exclusively for consumers' personal non-commercial use and may not be used for any purpose other than to identify prospective properties consumers may be interested in purchasing. All Information Is Deemed Reliable But Is Not Guaranteed Accurate.
LERA MLS data last updated at August 13, 2026, 1:53 PM CT
Real Estate IDX Powered by iHomefinder