
1535 W HOUSTON ST, BEEVILLE, TX 78102
Homes for sale in Beeville.
Homes for sale in 78102.
List Price$350,000
1535 W HOUSTON ST
Beeville, TX 78102
Listing #2001749
4
Bedrooms
2 full, 1 partial
Bathrooms
3,200
Square Feet
House
Type
About This Property
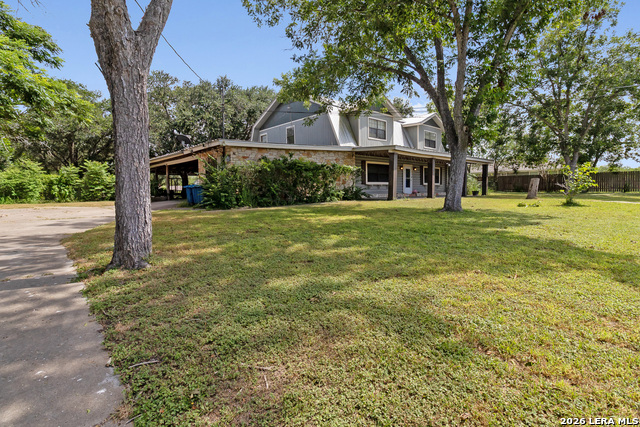
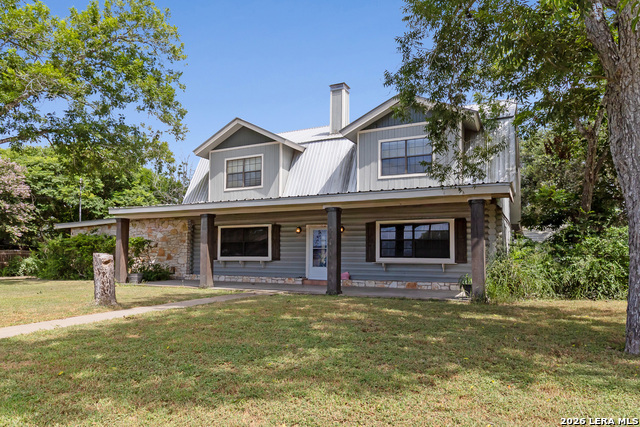
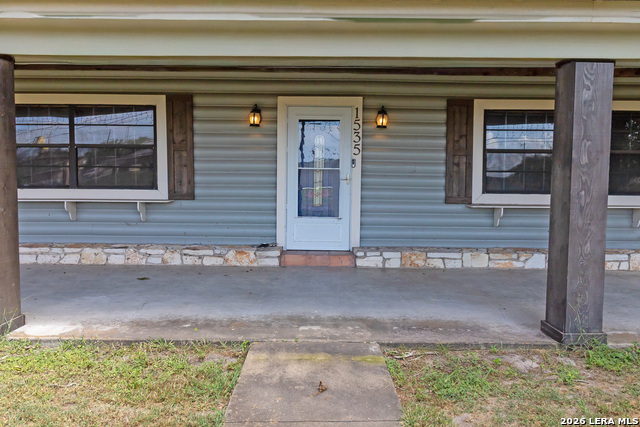
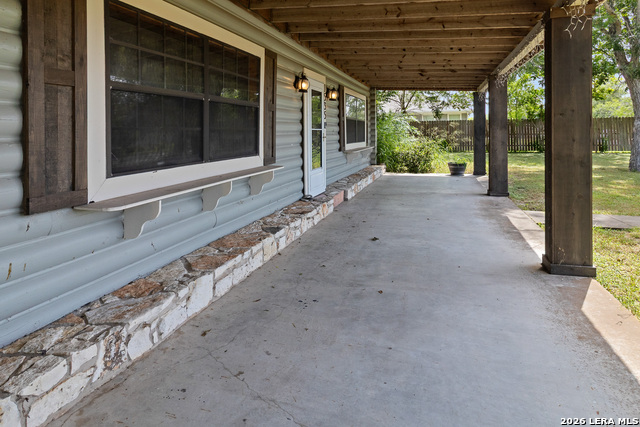
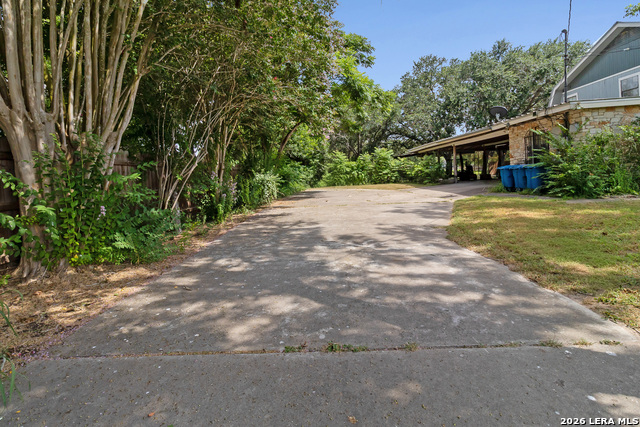
Welcome to this one-of-a-kind 4-bedroom, 2.5-bath log home situated on a beautifully shaded 1-acre lot in Beeville. Offering approximately 3,200 square feet of living space, this property combines rustic charm with modern updates and exceptional outdoor amenities. Inside, you'll find Saltillo tile flooring throughout the main level, creating warmth and character throughout the living spaces. The updated kitchen features quartz countertops, a glass tile backsplash, stainless steel appliances, generous cabinet storage with Lazy Susan corner cabinets, and is conveniently located adjacent to the utility room and half bath. Two recently replaced HVAC systems provide separate climate control for the upstairs and downstairs living areas. The spacious primary suite includes a walk-in closet, a jetted sunken tub, and a separate walk-in shower. Designed for both everyday living and entertaining, the enclosed patio offers a custom tile bar, built-in gas cooktop, countertop workspace, and additional storage, creating an ideal year-round gathering space. Outside, the attached two-car carport is complemented by an additional patio area, while the rear portion of the property features an oversized RV and boat carport, providing ample space for recreational vehicles, trailers, and outdoor equipment. The fully privacy-fenced property also includes mature trees, abundant outdoor living space, and additional storage, offering both functionality and privacy. Conveniently located near schools, shopping, and local amenities, this unique home delivers the perfect combination of space, comfort, and versatility for a variety of lifestyles. Schedule your private showing today and experience everything this distinctive property has to offer.
Listing Courtesy of Beverly Landrum, South Texas Land & Home (361) 319-5099
Property Features
Location Information
County
Bee
MLS Area
3100
Neighborhood Amenities
None
Subdivision
N/A
Interior Features
Room Dimensions
Dining: 12x18, Living: 17x17, Kitchen: 21x9, MasterBR: 18x19, BR2: 12x15, BR3: 16x11, BR4: 15x12
Has Family Room
Yes
Interior
Two Living Area, Separate Dining Room
Fireplace Description
Not Applicable
Master Bedroom Description
Ceiling Fan
Heating
2 Units
Master Bathroom Description
Tub/Shower Separate
Heating Fuel
Electric
1/2 Baths
1
Cooling
Two Central
Has Dining Room
Yes
Floors
Ceramic Tile, Laminate
Exterior Features
Style
Two Story, Log Cabin
Water / Sewer
Water System
Construction
Pre-Owned
Parking Description
None/Not Applicable
Manufacturer
Unknown
Pool/Spa Description
None
Foundation
Slab
Lot Size
1
Roof
Metal
School
School District
Beeville ISD
Jr. High School
Moreno
Elementary School
R.A. Hall
High School
A.C Jones
Additional Information
Proposed Terms
Conventional, FHA, VA, Cash, USDA
Year Built
1984
Property Type
SFR
Status
New
Property SubType
Single Family Detached
Is Short Sale
No
Similar Listings



Mortgage Calculator
$1,633
per month
30 Year Fixed. 3.52% Interest Rate.
Principal + Interest
$1,261
Monthly Tax
$291
Monthly Insurance
$81
yrs
%
$
$
Based on a fully amortized fixed rate loan. Ask your agent for the tax rates in your area. Insurance estimate is based on an average cost, your final premium cost will be determined by the type of coverage you select. This program only provides an estimate.
Schools
Walk Score

© 2026 LERA MLS. All rights reserved.
© 2026 LERA MLS. All rights reserved.
The data relating to real estate on this website comes in part from the Internet Data Exchange (IDX) Program of the LERA MLS. IDX information is provided exclusively for consumers' personal non-commercial use and may not be used for any purpose other than to identify prospective properties consumers may be interested in purchasing. All Information Is Deemed Reliable But Is Not Guaranteed Accurate.
LERA MLS data last updated at July 21, 2026, 3:58 PM CT
Real Estate IDX Powered by iHomefinder