
4806 VINTAGE GROVE COURT, KATY, TX 77449
Homes for sale in Katy.
Homes for sale in 77449.
4806 Vintage Grove Court
Katy, TX 77449
List Price$328,000
Listing #11758817
4
Bedrooms
2 full, 1 partial
Bathrooms
2,286
Square Feet
House
Type
About This Property
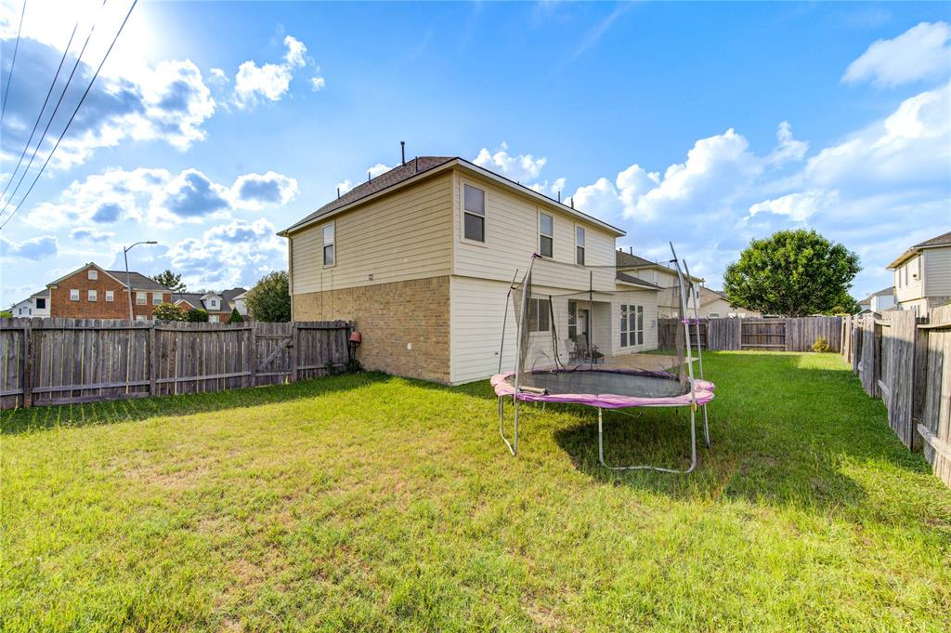
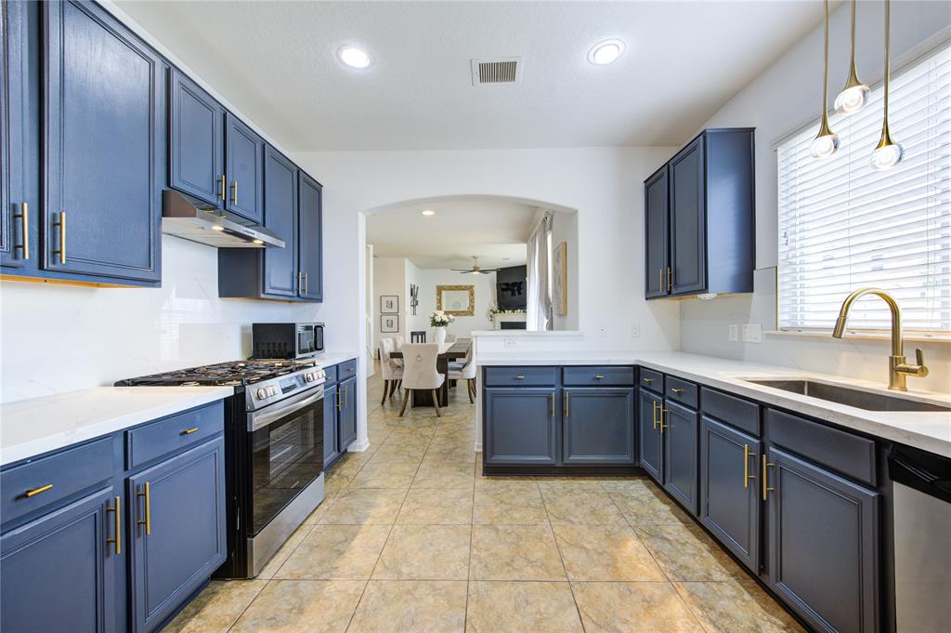
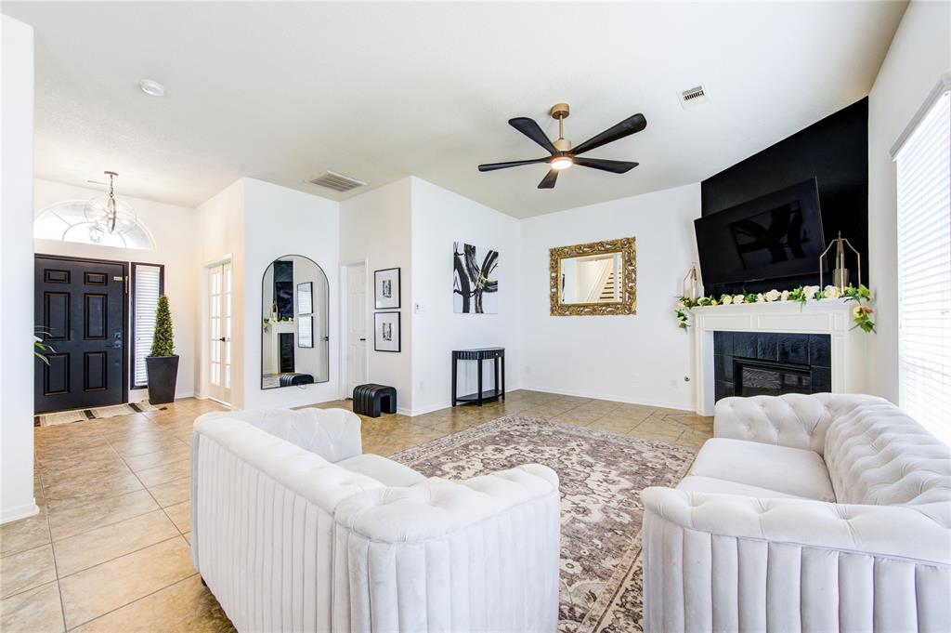
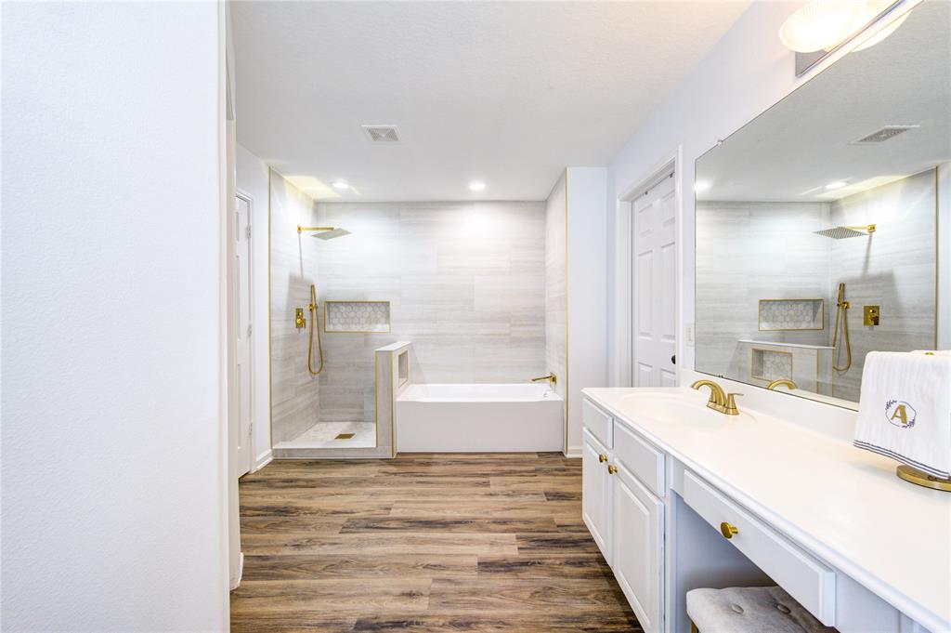
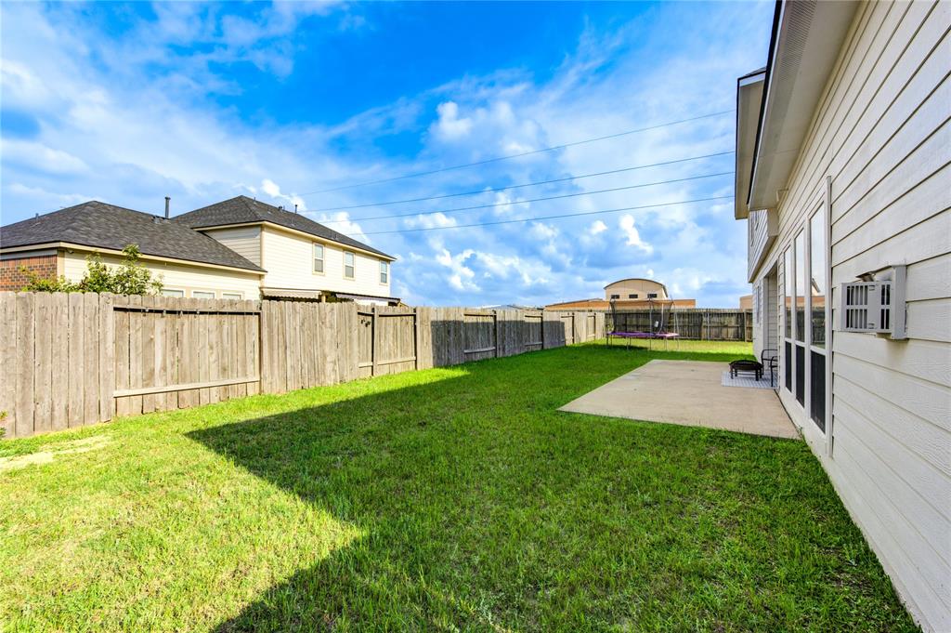

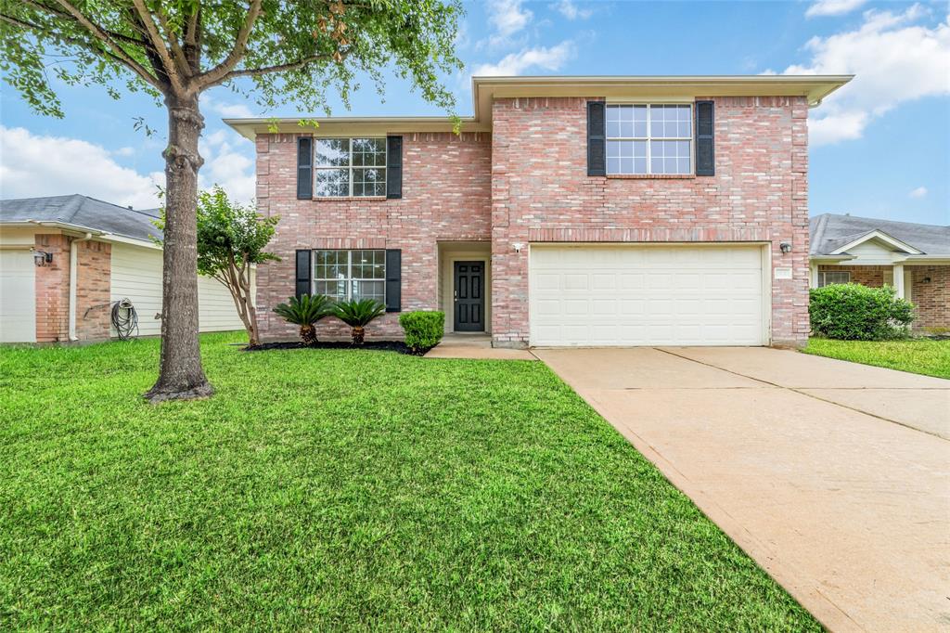
This move-in ready home has been thoughtfully RENOVATED from top to bottom and sits on a GENEROUS lot in a quiet CUL-DE-SAC. The ROOF is just 3 YEARS OLD & NO CARPET. Home features NEW flooring throughout, updated stairs w/stunning hardwood, fully remodeled kitchen, modernized master and bathrooms, updated appliances, new interior doors and locks, upgraded lighting (garage & staircase), & fresh fixtures including and-new toilet. The spacious layout includes large kitchen w/ample counter space, SECONDARY BEDROOM DOWNSTAIRS, and a stylish office. The master bathroom feels like a RETREAT, featuring elegant gold-tone fixtures & modern design. Wall accents are a nice touch! Community features walking trails, swimming pool, recreation center equipped w/playground equipment, splash pad for children. Nearby, Bear Creek Pioneer Park provides a 2,300-acre multi-use recreation area, including a petting zoo, tennis courts, covered pavilions, and more.
Property Features
Location Information
County
Harris
Geo Market Area
Bear Creek South
MLS Area
25
Subdivision
Ricewood Village Sec 03
Latitude
29.839815
Directions
From 99 going outbound exit Clay Rd. Right on Clay. Left on N Fry Rd Left on Windy Stone Left on Redwing Brook Trail Right on Teak Canyon Tr Left on Vintage Grove.
Longitude
-95.720927
Interior Features
Total Rooms
11
1/2 Baths
1
Room Descriptions
Bath, Bath, Dining Room, Primary Bath, 10 x 12 Bedroom, 10 x 12 Bedroom, 10 x 12 Bedroom, 10 x 15 Family, 14 x 16 Primary Bedroom, 9 x 10 Home Office/Study, 9 x 15 Kitchen
Has Fireplace
Yes
Bedroom Description
1 Bedroom Down - Not Primary BR, Primary Bed - 2nd Floor
Fireplace Description
Gaslog Fireplace
Primary Bathroom Description
Primary Bath: Separate Shower, Secondary Bath(s): Tub/Shower Combo, Vanity Area
Exterior Features
Style
Traditional
Garage Spaces
2
Stories
2
Has a Pool
No
Is New Construction
No
Acre Range
0 Up To 1/4 Acre
Exterior
Back Yard, Back Yard Fenced, Patio/Deck
Lot Description
Cul-De-Sac, Subdivision Lot
Siding
Brick
Lot Size in Acres
0.204
Parking Description
Attached Garage
Lot Size in Sq. Ft.
8,880
Has Garage
Yes
Is One Story
No
School
School District
Cypress-Fairbanks
Middle School
THORNTON MIDDLE SCHOOL (CY-FAIR)
Elementary School
M ROBINSON ELEMENTARY SCHOOL
High School
CYPRESS PARK HIGH SCHOOL
Additional Information
Finance Available
Cash Sale, Conventional, FHA, VA
Year Built
2009
Property Type
SFR
Status
Active
Property SubType
Single-Family


Similar Listings
Mortgage Calculator
$1,530
per month
30 Year Fixed. 3.52% Interest Rate.
Principal + Interest
$1,181
Monthly Tax
$273
Monthly Insurance
$76
yrs
%
$
$
Based on a fully amortized fixed rate loan. Ask your agent for the tax rates in your area. Insurance estimate is based on an average cost, your final premium cost will be determined by the type of coverage you select. This program only provides an estimate.
Schools
Walk Score
Real Estate IDX Powered by iHomefinder