
5903 LLANO CREEK DRIVE, KATY, TX 77449
Homes for sale in Katy.
Homes for sale in 77449.
5903 Llano Creek Drive
Katy, TX 77449
List Price$299,000
Listing #64116854
4
Bedrooms
2 full, 1 partial
Bathrooms
2,641
Square Feet
House
Type
About This Property
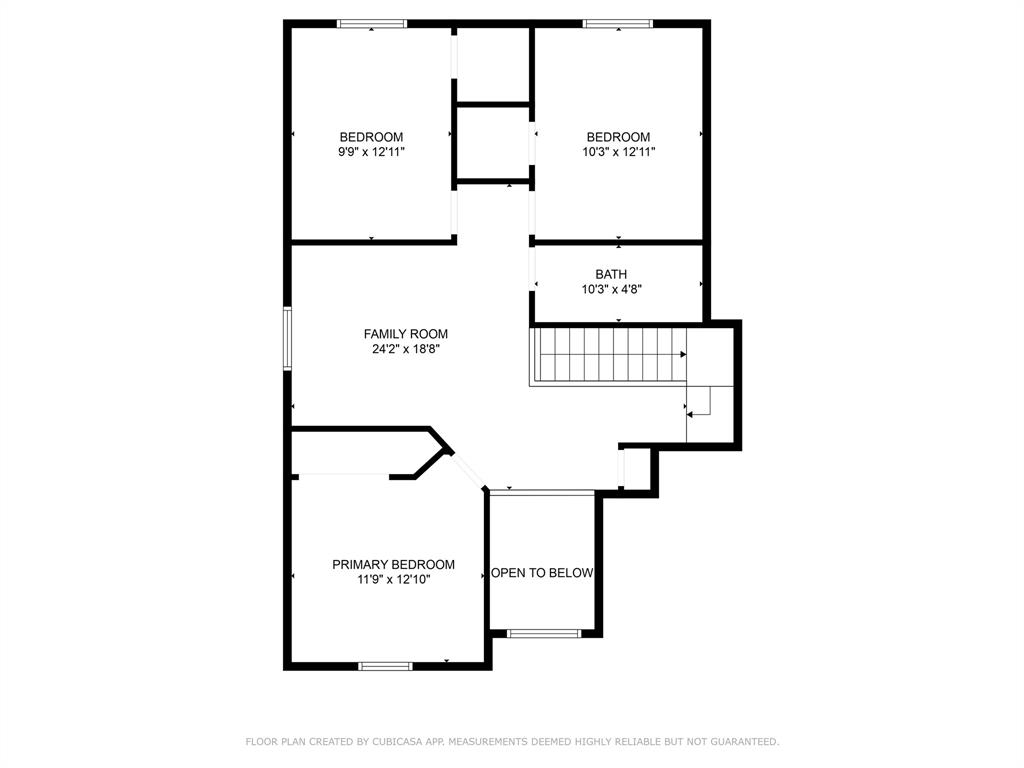



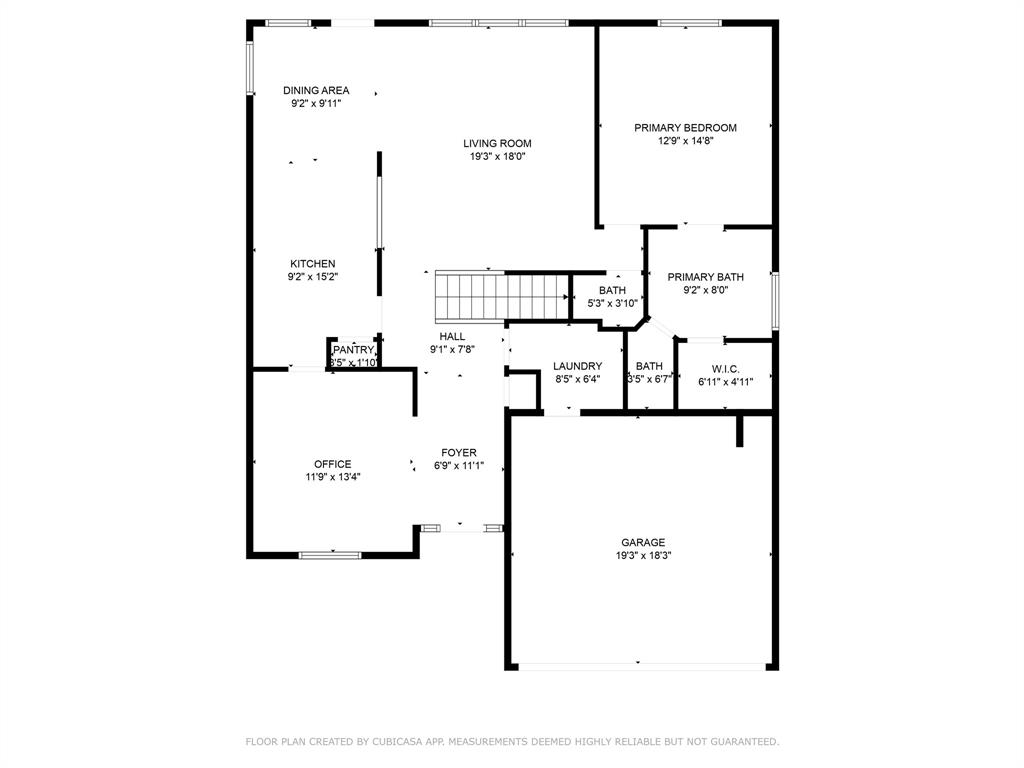
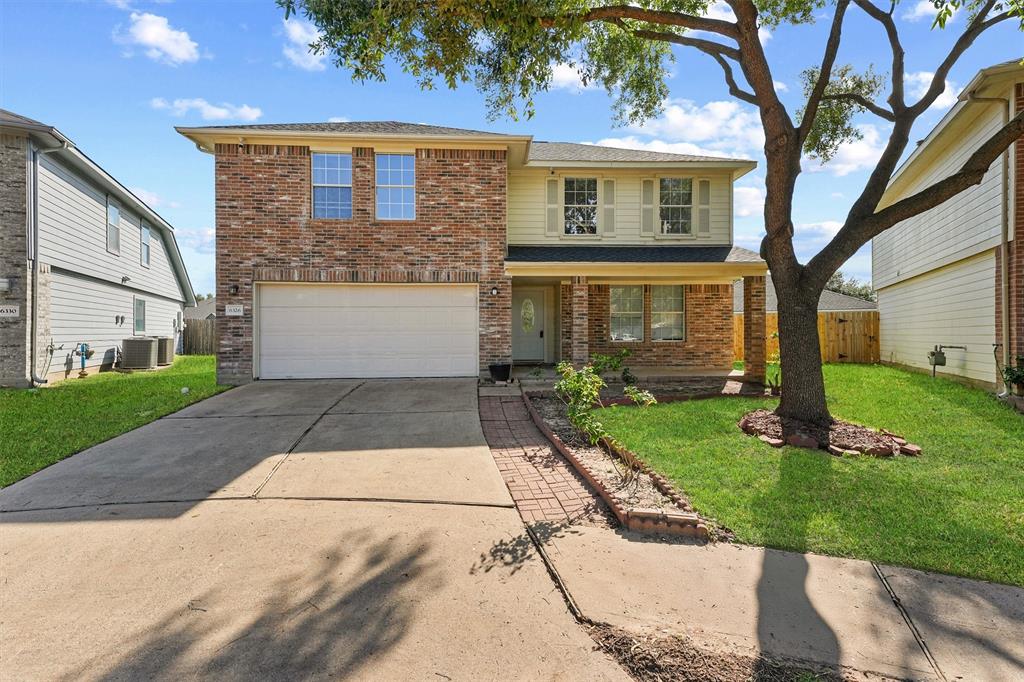
Spacious & beautiful home located in fantastic Katy just waiting for its new owner! Off the front entry is the formal dining room which is currently being used as a home office showcasing the versatility & ease which this space can be transformed. Entertainers & cooks alike will delight having an open concept kitchen/family room! The kitchen has a gas range, plethora of cabinets/counter space as well as an additional informal dining area. The family room is the heart of this amazing home & has gorgeous natural light, plush carpet & an energy efficient ceiling fan. The primary retreat is the only bedroom located on the first floor & is at the back of the house. It features an ensuite bath w/dual sinks + separate shower, soaking tub & generous walk-in closet. Three additional bedrooms (along with a gameroom) are located upstairs & the perfect size for kids & guests alike! The backyard is large enough to play w/your pup or entertain friends & it has a covered patio as well!
Property Features
Location Information
County
Harris
Geo Market Area
Bear Creek South
MLS Area
25
Subdivision
Eagle Ranch West Sec 2
Latitude
29.862224
Directions
From I-10, North on Fry Road, West (left) on West Little York, right on Eagle Sky, left on Ranch Riata, right on Llano Creek. House is on the left.
Longitude
-95.727615
Interior Features
Primary Bedroom on Main
Yes
Primary Bathroom Description
Primary Bath: Double Sinks, Primary Bath: Separate Shower, Primary Bath: Soaking Tub, Secondary Bath(s): Tub/Shower Combo
Total Rooms
7
1/2 Baths
1
Room Descriptions
13X13 Bedroom, 15X10 Den, 15X10 Dining Room, 15X13 Bedroom, 15X14 Bedroom, 17X14 Primary Bedroom, 20X15 Game Room
Has Fireplace
No
Bedroom Description
En-Suite Bath, Primary Bed - 1st Floor, Walk-In Closet
Exterior Features
Style
Traditional
Garage Spaces
2
Stories
2
Has a Pool
No
Is New Construction
No
Acre Range
0 Up To 1/4 Acre
Exterior
Back Yard Fenced, Covered Patio/Deck
Lot Description
Subdivision Lot
Siding
Brick, Cement Board
Lot Size in Acres
0.132
Parking Description
Attached Garage
Lot Size in Sq. Ft.
5,750
Has Garage
Yes
Is One Story
No
School
School District
Cypress-Fairbanks
Middle School
ROWE MIDDLE SCHOOL
Elementary School
HEMMENWAY ELEMENTARY SCHOOL
High School
CYPRESS PARK HIGH SCHOOL
Additional Information
Finance Available
Cash Sale, Conventional, FHA, VA
Year Built
2005
Property Type
SFR
Status
Active
Property SubType
Single-Family
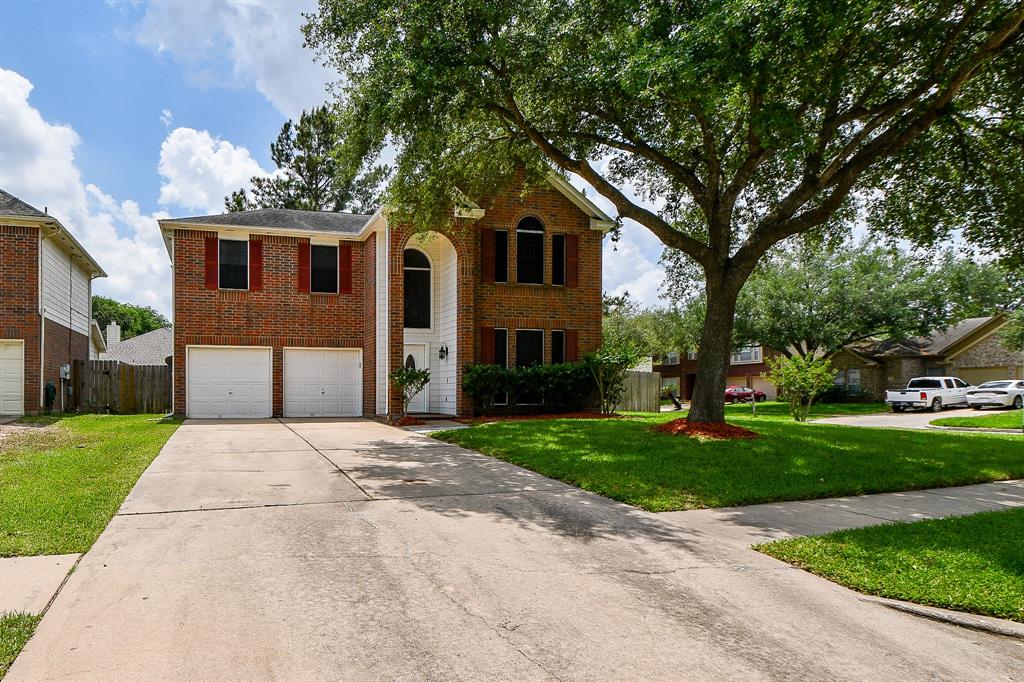

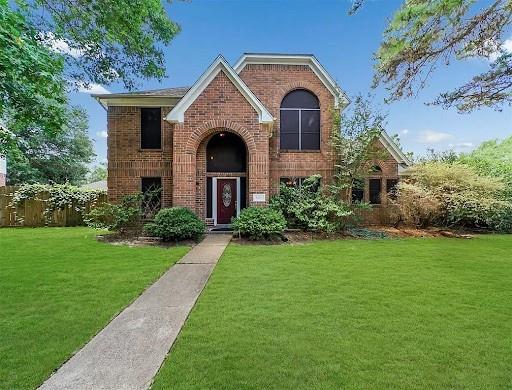
Similar Listings
Mortgage Calculator
$1,395
per month
30 Year Fixed. 3.52% Interest Rate.
Principal + Interest
$1,077
Monthly Tax
$249
Monthly Insurance
$69
yrs
%
$
$
Based on a fully amortized fixed rate loan. Ask your agent for the tax rates in your area. Insurance estimate is based on an average cost, your final premium cost will be determined by the type of coverage you select. This program only provides an estimate.
Schools
Walk Score
Real Estate IDX Powered by iHomefinder