
4730 STANTEEN, SAN ANTONIO, TX 78263
Homes for sale in San Antonio.
Homes for sale in 78263.
List Price$639,000
4730 Stanteen
San Antonio, TX 78263



Listing #1959577
About This Property
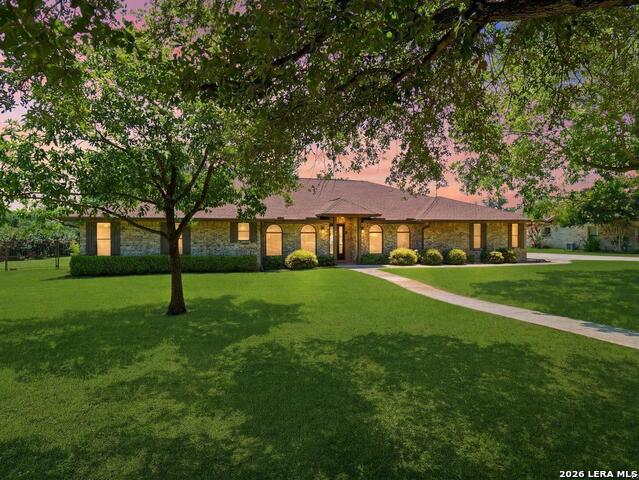
Priced to sell!! This meticulously maintained 2,562 sq ft custom home sits on 1.011 acres and offers 3 bedrooms, 2 1/2 baths, a dedicated office, formal dining room, breakfast area, custom wood burning fireplace, and an oversized utility room with sink and abundant storage. It includes an alarm system, Generac backup generator (250-gallon natural gas / propane backup tank installed in 2023) solar panels for extremely low electric bill, and a water softener system. The 982 sq ft oversized 2-car garage provides space for a gym, game room area or workshop. Outdoor living shines with a large covered patio enclosed by a wrought iron gate, complete with a bar, outdoor kitchen (gas grill, burner, fridge, sink), and roll down screens. the backyard features a wood burning BBQ pit and raised garden beds. A standout feature is the 30x40 custom shop with a 3-car covered carport, commercial sink and full bathroom. this property also includes an RV hookup, multiple hose bibs, and 30+ year mature oak trees offering shade over yard and play area. Additional upgrades include newer windows, solar screens, gutters, eave accent lighting, and commercial grade A/C ducts with two split units. If you looking for all the comforts of home, this home is for you!!
Listing Courtesy of Cynthia Farmer, The Realty Place (210) 685-1581
Property Features
Location Information
County
Bexar
MLS Area
2001
Neighborhood Amenities
None
Subdivision
EAST CENTRAL AREA
Interior Features
Room Dimensions
Dining: 13x12, Living: 24x18, Kitchen: 18x12, MasterBR: 17x15, BR2: 13x14, BR3: 13x12
Has Family Room
Yes
Interior
One Living Area, Separate Dining Room, Eat-In Kitchen, Two Eating Areas, Breakfast Bar, Study/Library, Shop, Utility Room Inside, High Ceilings, Cable TV Available, High Speed Internet, Laundry Room, Telephone, Walk in Closets
Fireplace Description
One, Living Room
Master Bedroom Description
Walk-In Closet, Ceiling Fan, Full Bath
Heating
Central
Master Bathroom Description
Tub/Shower Separate, Single Vanity, Tub has Whirlpool, Garden Tub
Heating Fuel
Natural Gas
1/2 Baths
1
Cooling
Two Central
Has Dining Room
Yes
Floors
Carpeting, Ceramic Tile, Wood
Exterior Features
Style
One Story, Traditional
Electric Supplier
CPS
Construction
Pre-Owned
Parking Description
Two Car Garage, Attached, Side Entry
Exterior
Patio Slab, Covered Patio, Bar-B-Que Pit/Grill, Gas Grill, Chain Link Fence, Wrought Iron Fence, Double Pane Windows, Mature Trees, Dog Run Kennel, Outdoor Kitchen, Workshop
Has Garage
Yes
Manufacturer
unknown
Garage Spaces
2
Foundation
Slab
Pool/Spa Description
None
Roof
Composition
Lot Size
1.011
Water / Sewer
Water System
Lot Description
County VIew, 1 - 2 Acres
Sewer Supplier
septic
Is One Story
Yes
Water Supplier
ECWB
School
School District
East Central I.S.D
Jr. High School
Call District
Elementary School
Call District
High School
Call District
Additional Information
Proposed Terms
Conventional, FHA, VA, Cash, USDA
Year Built
1992
Property Type
SFR
Status
Active
Property SubType
Single Family Detached
Miscellaneous
No City Tax, School Bus
Similar Listings
Mortgage Calculator
$2,983
per month
30 Year Fixed. 3.52% Interest Rate.
Principal + Interest
$2,302
Monthly Tax
$532
Monthly Insurance
$149
yrs
%
$
$
Based on a fully amortized fixed rate loan. Ask your agent for the tax rates in your area. Insurance estimate is based on an average cost, your final premium cost will be determined by the type of coverage you select. This program only provides an estimate.
Schools
Walk Score

© 2026 LERA MLS. All rights reserved.
© 2026 LERA MLS. All rights reserved.
The data relating to real estate on this website comes in part from the Internet Data Exchange (IDX) Program of the LERA MLS. IDX information is provided exclusively for consumers' personal non-commercial use and may not be used for any purpose other than to identify prospective properties consumers may be interested in purchasing. All Information Is Deemed Reliable But Is Not Guaranteed Accurate.
LERA MLS data last updated at July 30, 2026, 8:53 PM CT
Real Estate IDX Powered by iHomefinder