
4726 VAUGHAN WAY, MANVEL, TX 77583
Homes for sale in Manvel.
Homes for sale in 77583.
4726 Vaughan Way
Manvel, TX 77583
List Price$424,990
Listing #87716733
4
Bedrooms
3 full
Bathrooms
2,366
Square Feet
House
Type
About This Property





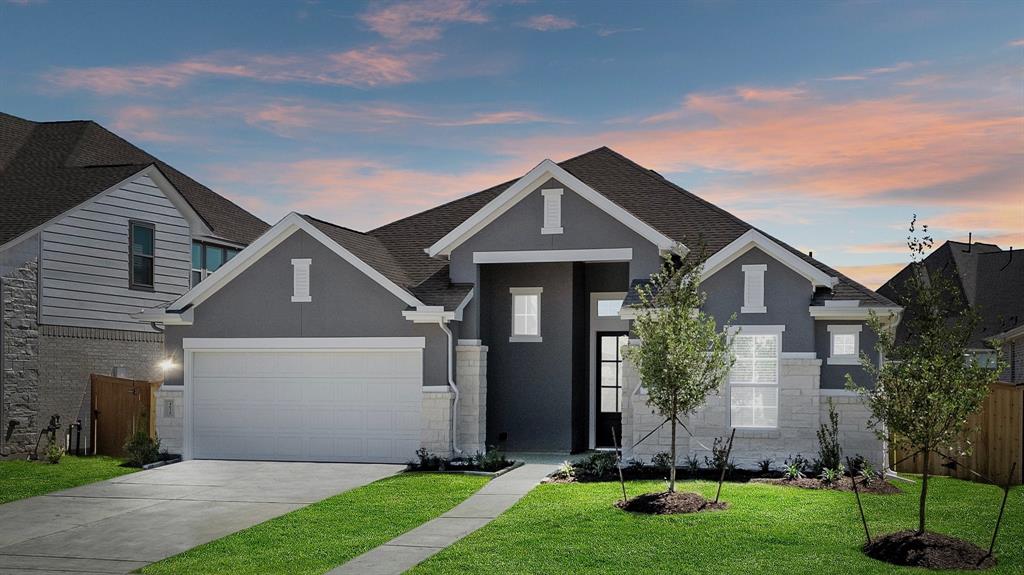
ONE-STORY, 2,366 sq ft, with 4 bedrooms 3 full baths home, 2 CAR GARAGE and STUDY in the Hillcrest plan. Gorgeous wood-look tile throughout common areas. The gourmet kitchen includes gorgeous carrara quartz countertops, white cabinets, stylish pendant lights, under-mount cabinets a spacious walk-in pantry, along a separate dining area. Retreat in the spacious primary bedroom & ensuite bathroom with an oversized shower, a soaking tub & a large walk-in closet! Washer, dryer, fridge included. Gutters, full landscaping w/ sprinklers, & Chesmar's 1-2-10 builder warranty give homeowners peace of mind! MOVE-IN READY at a GREAT PRICE- this ONE-STORY home has it ALL! Meridiana residents can enjoy resort-style amenities- a lazy river, pool, an onsite cafe, fitness center, & tons of year-round events. Estimate completion date: May/June 2025. Schedule a showing today!
Property Features
Location Information
County
Brazoria
Geo Market Area
Alvin North
MLS Area
5
Subdivision
Meridiana
Latitude
29.433302
Directions
Chesmar 50's Home Sites "Middleton" Model in Meridiana - 5314 Majestic Court, 77578From Hwy 288, exit Meridiana Parkway?head east. Drive 2 miles and take a left onto Showcase Lane. Then take first left onto Majestic Court. Model Home will be on your left.
Longitude
-95.400287
Master Planned Community
Meridiana
Interior Features
Total Rooms
6
Primary Bathroom Description
Full Secondary Bathroom Down, Primary Bath: Double Sinks, Primary Bath: Separate Shower, Primary Bath: Soaking Tub, Secondary Bath(s): Double Sinks, Secondary Bath(s): Tub/Shower Combo
Room Descriptions
12 10 Bedroom, 12 x 10 Bedroom, 12 x 10 Bedroom, 13 x 15 Primary Bedroom, 17 x 16 Family
Has Fireplace
No
Bedroom Description
2 Bedrooms Down, En-Suite Bath, Walk-In Closet
Exterior Features
Style
Traditional
Has a Pool
No
Stories
1
Acre Range
0 Up To 1/4 Acre
Is New Construction
Yes
Lot Description
Subdivision Lot
Exterior
Back Yard, Back Yard Fenced, Covered Patio/Deck, Side Yard, Sprinkler System
Lot Size in Acres
0.152
Siding
Brick
Lot Size in Sq. Ft.
7,860
Parking Description
Attached Garage
Lot Dimensions
120 x 60
Has Garage
Yes
Is One Story
Yes
Garage Spaces
2
School
School District
Alvin
Middle School
CAFFEY JUNIOR HIGH SCHOOL
Elementary School
MERIDIANA ELEMENTARY SCHOOL
High School
IOWA COLONY HIGH SCHOOL
Additional Information
Finance Available
Cash Sale, Conventional, FHA, Seller May Contribute to Buyer's Closing Costs, VA
Year Built
2025
Property Type
SFR
Status
Active
Property SubType
Single-Family
Similar Listings
Mortgage Calculator
$1,984
per month
30 Year Fixed. 3.52% Interest Rate.
Principal + Interest
$1,531
Monthly Tax
$354
Monthly Insurance
$99
yrs
%
$
$
Based on a fully amortized fixed rate loan. Ask your agent for the tax rates in your area. Insurance estimate is based on an average cost, your final premium cost will be determined by the type of coverage you select. This program only provides an estimate.
Schools
Walk Score
Real Estate IDX Powered by iHomefinder