
4710 LA BRANCH STREET, HOUSTON, TX 77004
Homes for sale in Houston.
Homes for sale in 77004.
4710 La Branch Street
Houston, TX 77004
List Price$1,125,000
Listing #87944399
About This Property





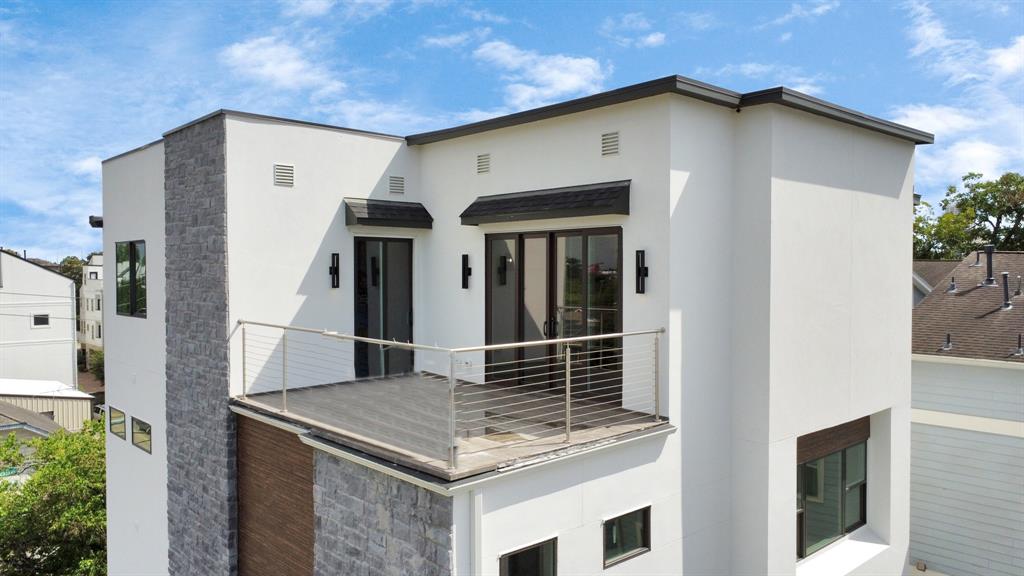

Sleek, elegant and clean lines define this contemporary masterpiece in Houston's vibrant Museum District. Pops of color and design elements in just the right places. 4 beds, 3.5 baths, and a 3rd floor office/media/flex room to use as your lifestyle needs dictate. 1st floor living. Kitchen features Thermador appliances, custom wood cabinetry, quartz countertops, architectural windows. The 2nd floor features oak hardwood floors, primary bedroom with en-suite bath, 3 generously sized secondary beds/2 baths. The primary bedroom is highlighted by a Phillip Jeffries art wall, walk-in closet the size of a NY condo, and a spa-like bathroom with soaker tub and oversized shower with frameless glass surround. 3rd-flooroffers a large flex room plus kitchenette with beverage fridge. 2 private outdoor spaces: rooftop deck with skyline views, and 1st floor fenced-in patio. 5 minutes from Montrose/Midtown, less than 10 minutes from Downtown and TMC.
Property Features
Location Information
County
Harris
Geo Market Area
Rice/Museum District
MLS Area
17
Subdivision
La Branch Estates
Latitude
29.729530
Directions
From Montrose, travel south to Bissonnet. Turn left, heading east on Bissonnet/Binz. Take Binz to La Branch and turn left, heading north. Travel north on La Branch and 4710 La Branch is after Wentworth but before Blodgett on the left hand side.
Longitude
-95.380832
Interior Features
Total Rooms
11
Primary Bathroom Description
Half Bath, Primary Bath: Double Sinks, Primary Bath: Separate Shower, Primary Bath: Soaking Tub, Secondary Bath(s): Tub/Shower Combo
Room Descriptions
13.9 x 16.1 Home Office/Study, 15 x 16.6 Bedroom, 15 x 9.2 Bedroom, 16.8 x 9.8 Primary Bath, 17.6. 14.10 Bedroom, 19.2 x 13.3 Living Room, 19.7 x 14.10 Dining Room, 20.10 x 13.7 Primary Bedroom, 22.10 x 13.3 Kitchen, 3.7 x 8.0 Butlers Pantry, 6.10 x 3.3 Utility
1/2 Baths
1
Bedroom Description
All Bedrooms Up, En-Suite Bath, Primary Bed - 2nd Floor, Split Plan, Walk-In Closet
Has Fireplace
No
Exterior Features
Style
Contemporary/Modern
Garage Spaces
2
Stories
3
Has a Pool
No
Is New Construction
No
Acre Range
0 Up To 1/4 Acre
Exterior
Back Yard, Back Yard Fenced, Fully Fenced, Patio/Deck, Private Driveway, Rooftop Deck, Side Yard
Lot Description
Subdivision Lot
Siding
Cement Board, Stucco
Lot Size in Acres
0.098
Parking Description
Attached Garage
Lot Size in Sq. Ft.
4,290
Has Garage
Yes
Is One Story
No
School
School District
Houston
Middle School
CULLEN MIDDLE SCHOOL (HOUSTON)
Elementary School
MACGREGOR ELEMENTARY SCHOOL
High School
LAMAR HIGH SCHOOL (HOUSTON)
Additional Information
Finance Available
Cash Sale, Conventional
Year Built
2016
Property Type
SFR
Status
Active
Property SubType
Single-Family
Similar Listings
Mortgage Calculator
$5,252
per month
30 Year Fixed. 3.52% Interest Rate.
Principal + Interest
$4,053
Monthly Tax
$937
Monthly Insurance
$262
yrs
%
$
$
Based on a fully amortized fixed rate loan. Ask your agent for the tax rates in your area. Insurance estimate is based on an average cost, your final premium cost will be determined by the type of coverage you select. This program only provides an estimate.
Schools
Walk Score
Real Estate IDX Powered by iHomefinder