
47 WAGON WHEEL ROAD, EAGLE PASS, TX 78852
Homes for sale in Eagle Pass.
Homes for sale in 78852.
List Price$590,000
47 Wagon Wheel Road
Eagle Pass, TX 78852
Listing #1982638
About This Property
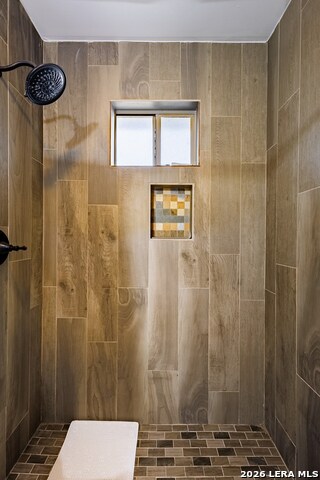
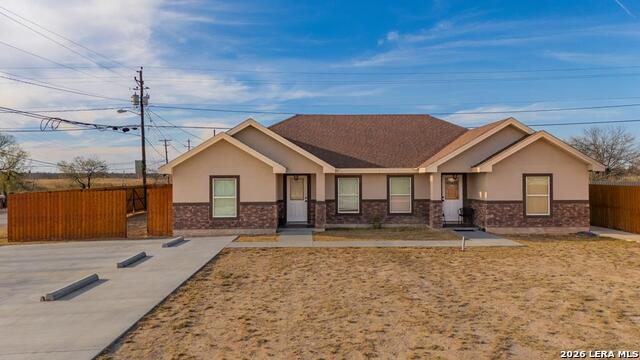
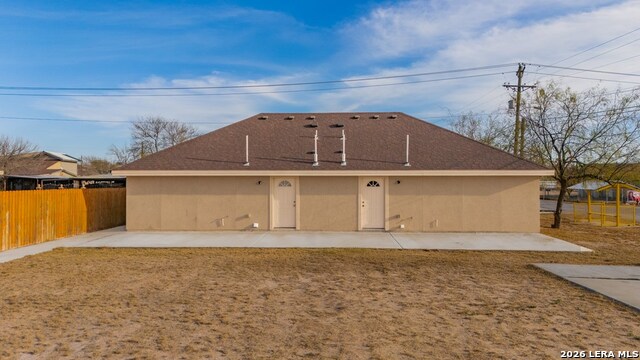
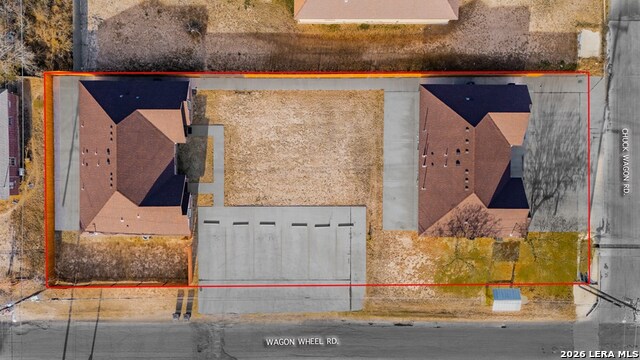
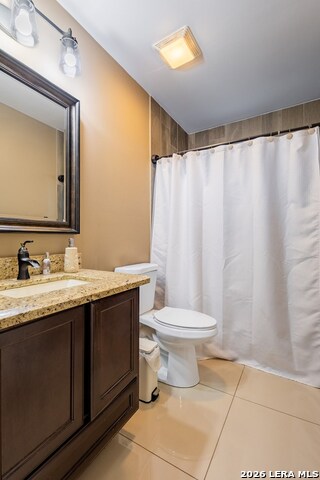
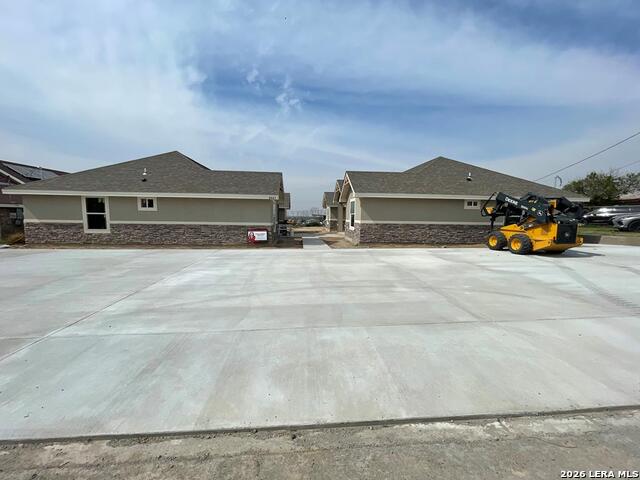
4-Unit Multi-Family Property for Sale! Don't miss this outstanding income-producing property featuring 4 fully occupied units, each offering 2 bedrooms and 1 bathrooms with approximately 901 square feet of living space. Every unit includes an open-concept layout that seamlessly connects the living, dining, and kitchen areas, creating a comfortable and functional design for tenants. All units come equipped with an oven and refrigerator, along with washer and dryer connections for added convenience. Each residence features central air conditioning and heating, private fenced backyards, and separate electric meters. This is a turnkey investment opportunity generating immediate rental income. Contact the listing agent to schedule a private showing or to receive additional information.; Original MLS#: 83070; Age Range: 6-10 Yrs; Annual Occupancy %: 100; Appraisal District ID: 12611; Apx Lot Size SqFt: 16000.00; Attic: Crawl Opening; Available Utilities: Electricity Available, Garbage-Public, Cable Available; Interior Features: Smoke Alarm, Walk-in Closets; Laundry Location: Utility Room; Location: County, Corner Lot; Special Assessments: No; Tax District: Maverick; Unit 1 - Cool: Yes; Unit 1 - Heat: Yes; Unit 1 - Lease Ends/Vacant: M2M; Unit 1 - SqFt: 901; Unit 2 - Cool: Yes; Unit 2 - Heat: Yes; Unit 2 - Lease Ends/Vacant: M2M; Unit 2 - SqFt: 901; Unit 3 - Cool: Yes; Unit 3 - Heat: Yes; Unit 3 - Lease Ends/Vacant: M2M; Unit 3 - SqFt: 901; Unit 4 - Cool: Yes; Unit 4 - Heat: Yes; Unit 4 - Lease Ends/Vacant: M2M; Unit 4 - SqFt: 901; Walls: Dry Wall; Water: Public; Water Heater: Electric
Listing Courtesy of Matthew Gary, Keller Williams Laredo (830) 776-3692
Property Features
Location Information
County
Maverick
Interior Features
Floors
Ceramic Tile
Unit 3 Features
Bedrooms: 2, FullBaths: 1, HalfBaths: 1
Unit 1 Features
Bedrooms: 2, FullBaths: 1, HalfBaths: 1
Unit 4 Features
Bedrooms: 2, FullBaths: 1, HalfBaths: 1
Unit 2 Features
Bedrooms: 2, FullBaths: 1, HalfBaths: 1
Total Number of Units
4
Exterior Features
Siding
Frame, Stucco
Roof
Composition
Foundation
Slab
Lot Size
0.3673
School
Jr. High School
Memorial
High School
C.C. Winn
Additional Information
Property Type
RI
Status
Active
Year Built
2026
Similar Listings
Mortgage Calculator
$2,754
per month
30 Year Fixed. 3.52% Interest Rate.
Principal + Interest
$2,126
Monthly Tax
$491
Monthly Insurance
$137
yrs
%
$
$
Based on a fully amortized fixed rate loan. Ask your agent for the tax rates in your area. Insurance estimate is based on an average cost, your final premium cost will be determined by the type of coverage you select. This program only provides an estimate.
Schools
Walk Score

© 2026 LERA MLS. All rights reserved.
© 2026 LERA MLS. All rights reserved.
The data relating to real estate on this website comes in part from the Internet Data Exchange (IDX) Program of the LERA MLS. IDX information is provided exclusively for consumers' personal non-commercial use and may not be used for any purpose other than to identify prospective properties consumers may be interested in purchasing. All Information Is Deemed Reliable But Is Not Guaranteed Accurate.
LERA MLS data last updated at June 9, 2026, 8:31 PM CT
Real Estate IDX Powered by iHomefinder