
3561 STEVEN DR, EAGLE PASS, TX 78852
Homes for sale in Eagle Pass.
Homes for sale in 78852.
List Price$580,000
3561 STEVEN DR
Eagle Pass, TX 78852
Listing #1981374
4
Number of Units
Multi-Unit Residential
Type
About This Property
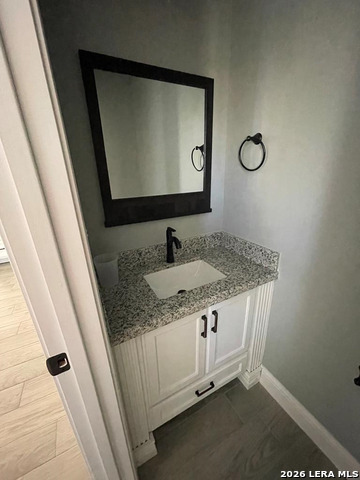
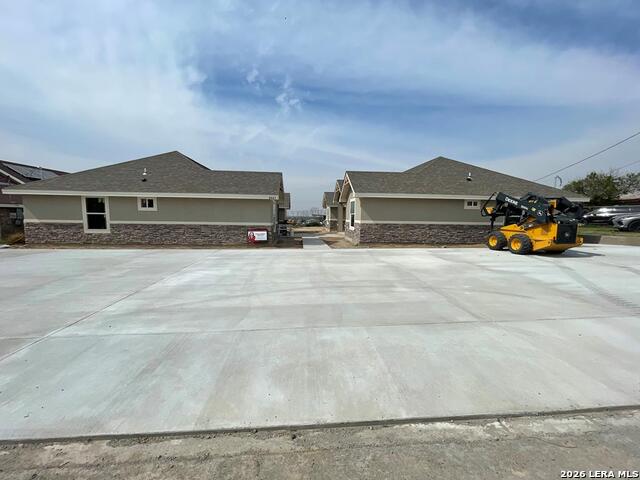
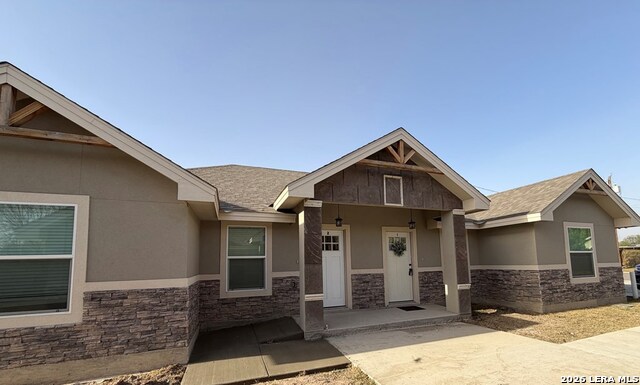
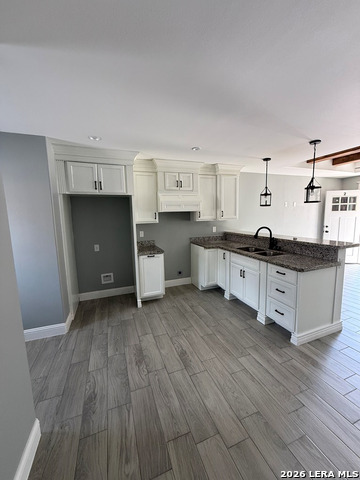
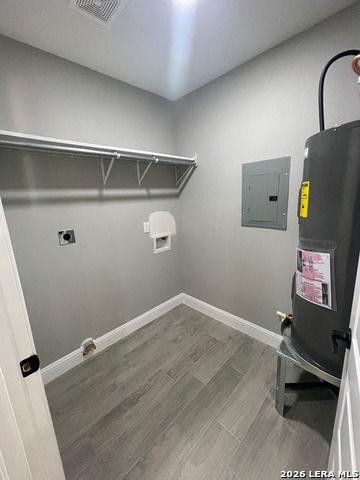
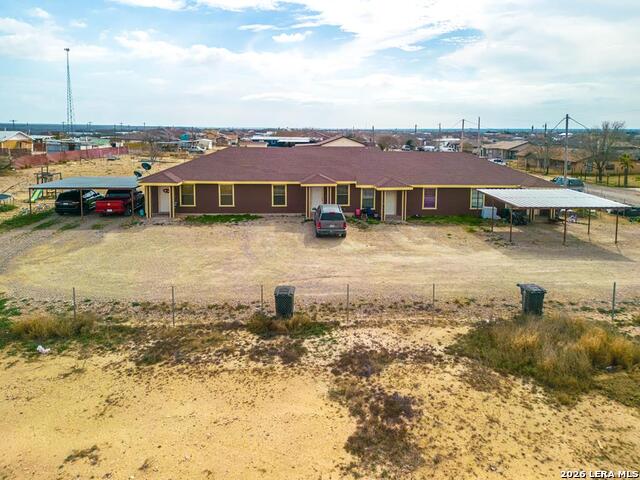
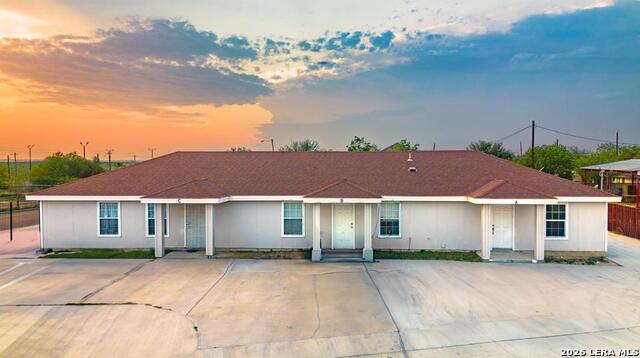
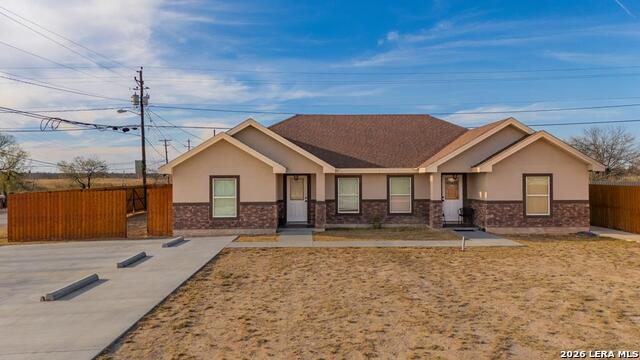
WELL-MAINTAINED 2-BEDROOM, 1.5 BATH DUPLEXES OFFERING THE PERFECT BLEND OF COMFORT AND INVESTMENT POTENTIAL. EACH UNIT FEATURES A FUNCTIONAL LAYOUT WITH SPACIOUS LIVING AREAS, A CONVENTIONAL HALF BATH, AND TWO CONFORTABLE BEDROOMS. IDEAL FOR HOMEOWNERS LOOKING TO LIVE IN ONE AND RENT THE OTHERS, OR INVESTORS SEEKING STEADY RENTAL INCOME. LOCATED IN A DESIRABLE AREA CLOSE TO SCHOOLS, SHOPPING, AND EVERYDAY CONVENIENCES, THIS PROPERTY IS A SMART OPPORTUNITY YOU DONT WANT TO MISS.; Original MLS#: 83353; Age Range: 0-5 Yrs; Annual Occupancy %: 75; Appraisal District ID: 8104; Apx Lot Size SqFt: 15360.00; Available Utilities: Electricity Available, Street Lights, Cable Available; Interior Features: Closet Light, Smoke Alarm; Laundry Location: Utility Room; Location: County; Unit 1 - Cool: YES; Unit 1 - Heat: YES; Unit 1 - Lease Ends/Vacant: 03/27/2027; Unit 1 - SqFt: 901; Unit 2 - Cool: YES; Unit 2 - Heat: YES; Unit 2 - Lease Ends/Vacant: VACANT; Unit 2 - SqFt: 901; Unit 3 - Cool: YES; Unit 3 - Heat: YES; Unit 3 - Lease Ends/Vacant: VACANT; Unit 3 - SqFt: 901; Unit 4 - Cool: YES; Unit 4 - Heat: YES; Unit 4 - Lease Ends/Vacant: 04/30/2027; Unit 4 - SqFt: 901; Walls: Dry Wall; Water: Public; Water Heater: Electric
Listing Courtesy of Itzel Reyes, Savir Real Estate Services (830) 335-3173
Property Features
Location Information
County
Maverick
Interior Features
Floors
Ceramic Tile
Unit 3 Features
Bedrooms: 2, FullBaths: 1, HalfBaths: 1
Unit 1 Features
Bedrooms: 2, FullBaths: 1, HalfBaths: 1
Unit 4 Features
Bedrooms: 2, FullBaths: 1, HalfBaths: 1
Unit 2 Features
Bedrooms: 2, FullBaths: 1, HalfBaths: 1
Total Number of Units
4
Exterior Features
Siding
Frame, Stone/Rock, Stucco
Lot Size
0.3526
Roof
Composition
School
Elementary School
Pete Gallego
Additional Information
Property Type
RI
Status
Active
Year Built
2026
Similar Listings

Mortgage Calculator
$2,708
per month
30 Year Fixed. 3.52% Interest Rate.
Principal + Interest
$2,090
Monthly Tax
$483
Monthly Insurance
$135
yrs
%
$
$
Based on a fully amortized fixed rate loan. Ask your agent for the tax rates in your area. Insurance estimate is based on an average cost, your final premium cost will be determined by the type of coverage you select. This program only provides an estimate.
Schools
Walk Score

© 2026 LERA MLS. All rights reserved.
© 2026 LERA MLS. All rights reserved.
The data relating to real estate on this website comes in part from the Internet Data Exchange (IDX) Program of the LERA MLS. IDX information is provided exclusively for consumers' personal non-commercial use and may not be used for any purpose other than to identify prospective properties consumers may be interested in purchasing. All Information Is Deemed Reliable But Is Not Guaranteed Accurate.
LERA MLS data last updated at June 9, 2026, 8:31 PM CT
Real Estate IDX Powered by iHomefinder