
47 DEWDRIFT PLACE, THE WOODLANDS, TX 77382
Homes for sale in The Woodlands.
Homes for sale in 77382.
47 Dewdrift Place
The Woodlands, TX 77382
List Price$920,000
Listing #76841420
5
Bedrooms
3 full, 1 partial
Bathrooms
3,834
Square Feet
House
Type
About This Property
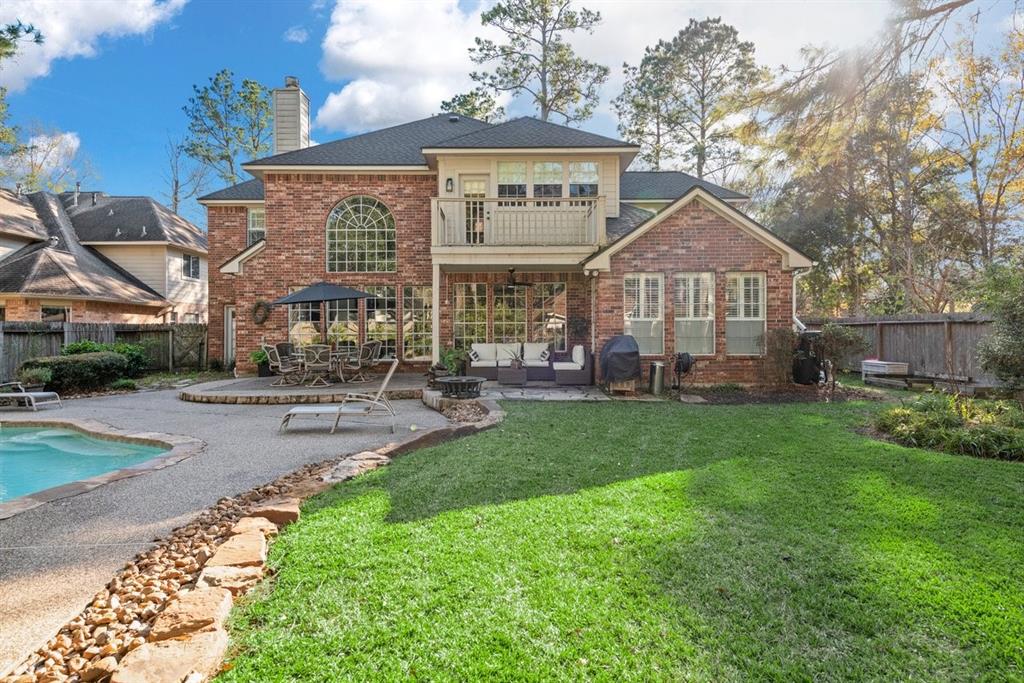

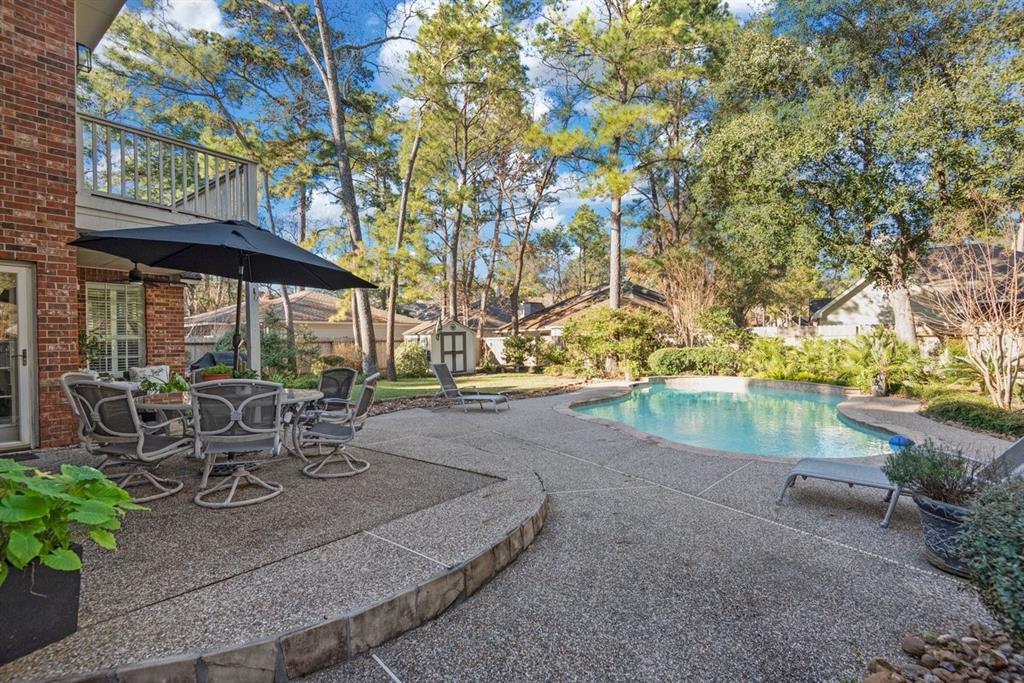
Nestled in a peaceful cul-de-sac and zoned to Buckalew Elementary and The Woodlands High School, this spacious home offers comfort and style. Boasting a freshly updated interior, the home welcomes you with a grand two-story foyer and a seamless flow of neutral tones throughout, with tile and wood flooring on the first level. The chef's kitchen boasts stainless steel appliances, a walk-in pantry, and ample cabinetry, opening to the inviting family room. A versatile bonus room off the kitchen is perfect for a home office or sunroom. Upstairs features four spacious bedrooms, a computer niche and a large game room. Recent updates include a new water heater in 2021, and both a new roof and HVAC system in 2024, providing peace of mind for years to come. The beautifully landscaped backyard is an oasis with mature trees, a sparkling pool, a covered patio, and a charming shed that can serve as additional storage or a whimsical playhouse for the kids. Don't miss this incredible home!
Virtual Tour
Property Features
Location Information
County
Montgomery
Geo Market Area
The Woodlands
MLS Area
15
Subdivision
Wdlnds Village Alden Br 50
Latitude
30.209068
Directions
From I-45 Exit Woodlands Pkwy., right on Kuykendahl Rd., left on Bay Branch Dr., left on S. Alden Bridge Dr., right on Slatestone Circle and left on Dewdrift Place and home is at the end of the cul-de-sac.
Longitude
-95.545505
Master Planned Community
The Woodlands
Interior Features
Primary Bedroom on Main
Yes
1/2 Baths
1
Total Rooms
11
Kitchen Description
Breakfast Bar, Island w/ Cooktop, Kitchen open to Family Room, Pots/Pans Drawers, Walk-in Pantry
Room Descriptions
1 Living Area, Breakfast Room, Family Room, Formal Dining, Gameroom Up, Home Office/Study, Kitchen/Dining Combo
Has Fireplace
Yes
Bedroom Description
En-Suite Bath, Primary Bed - 1st Floor, Sitting Area, Walk-In Closet
Fireplace Description
Gaslog Fireplace
Primary Bathroom Description
Half Bath, Primary Bath: Double Sinks, Primary Bath: Jetted Tub, Primary Bath: Separate Shower, Secondary Bath(s): Tub/Shower Combo
Exterior Features
Style
Traditional
Garage Spaces
3
Stories
2
Has a Pool
Yes
Is New Construction
No
Acre Range
1/4 Up to 1/2 Acre
Exterior
Back Yard Fenced, Balcony, Covered Patio/Deck, Sprinkler System, Storage Shed
Lot Description
Cul-De-Sac
Siding
Brick, Cement Board
Lot Size in Acres
0.306
Parking Description
Attached Garage
Lot Size in Sq. Ft.
13,329
Has Garage
Yes
Is One Story
No
School
School District
Conroe
Middle School
MCCULLOUGH JUNIOR HIGH SCHOOL
Elementary School
BUCKALEW ELEMENTARY SCHOOL
High School
THE WOODLANDS HIGH SCHOOL
Additional Information
Finance Available
Cash Sale, Conventional, FHA, VA
Year Built
1999
Property Type
SFR
Status
Active
Property SubType
Single-Family
Similar Listings
Mortgage Calculator
$4,295
per month
30 Year Fixed. 3.52% Interest Rate.
Principal + Interest
$3,315
Monthly Tax
$766
Monthly Insurance
$214
yrs
%
$
$
Based on a fully amortized fixed rate loan. Ask your agent for the tax rates in your area. Insurance estimate is based on an average cost, your final premium cost will be determined by the type of coverage you select. This program only provides an estimate.
Schools
Walk Score
Real Estate IDX Powered by iHomefinder