
469 ROBIN CREEK ROAD, COLDSPRING, TX 77331
Homes for sale in Coldspring.
Homes for sale in 77331.
469 Robin Creek Road
Coldspring, TX 77331
List Price$385,000
Listing #15693244
3
Bedrooms
2 full
Bathrooms
1,650
Square Feet
House
Type
About This Property
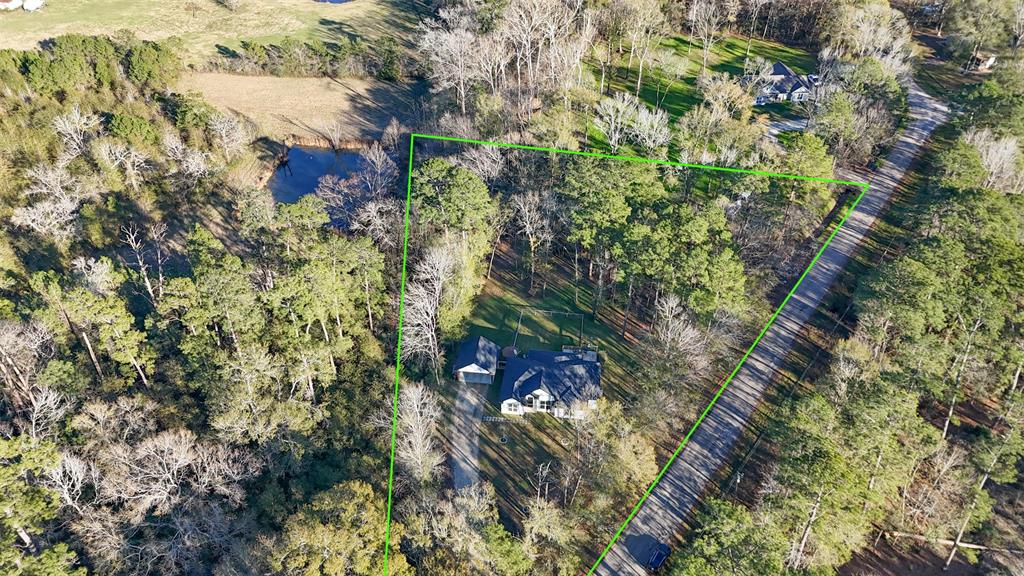
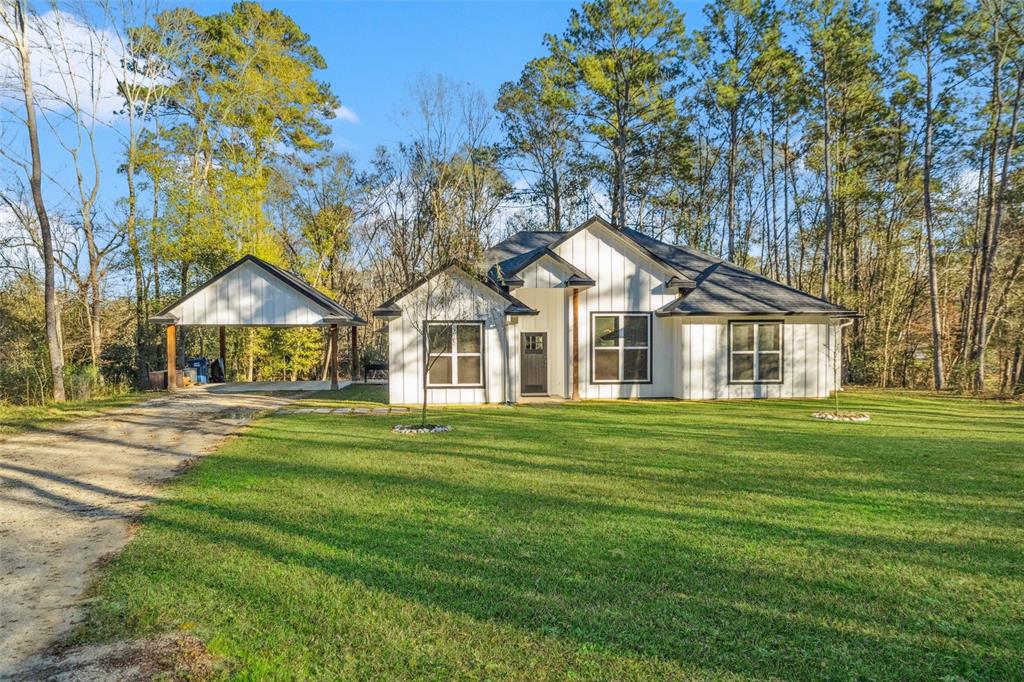
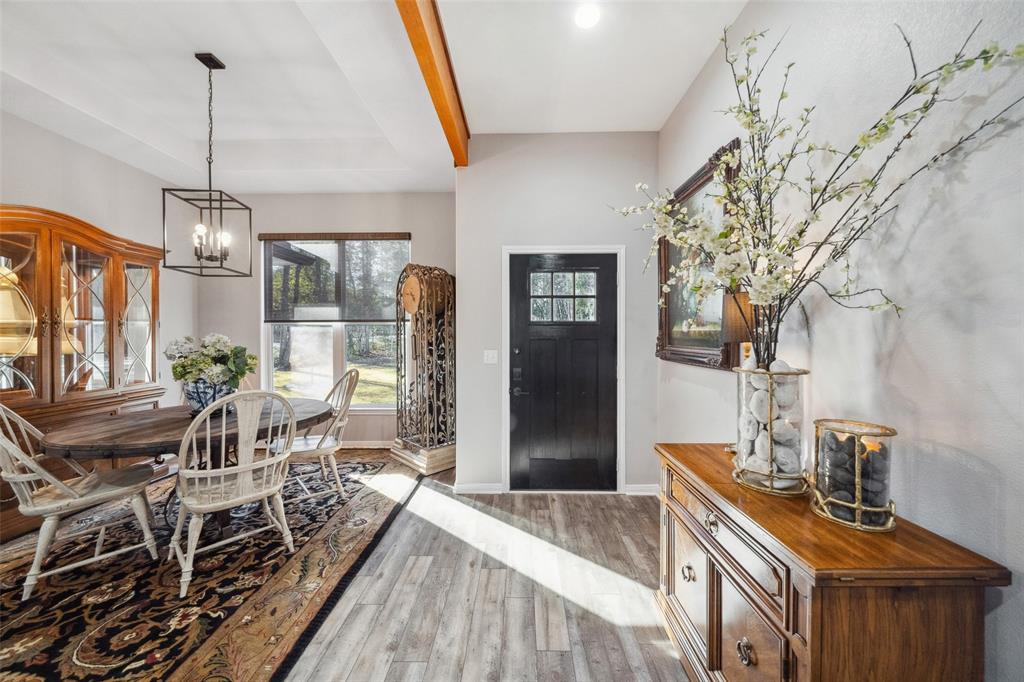
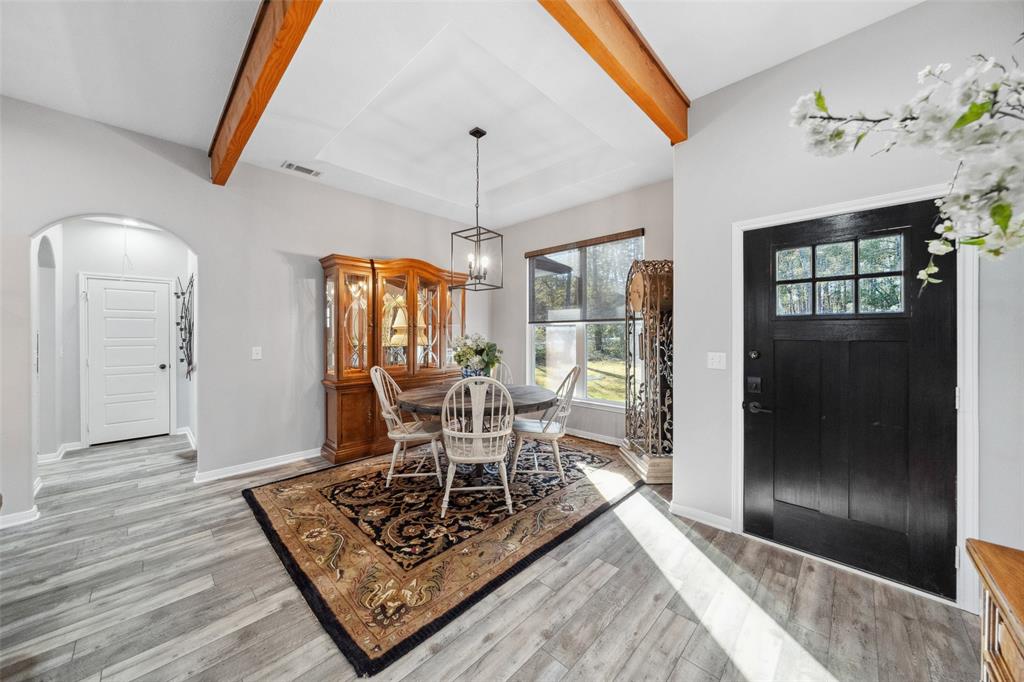
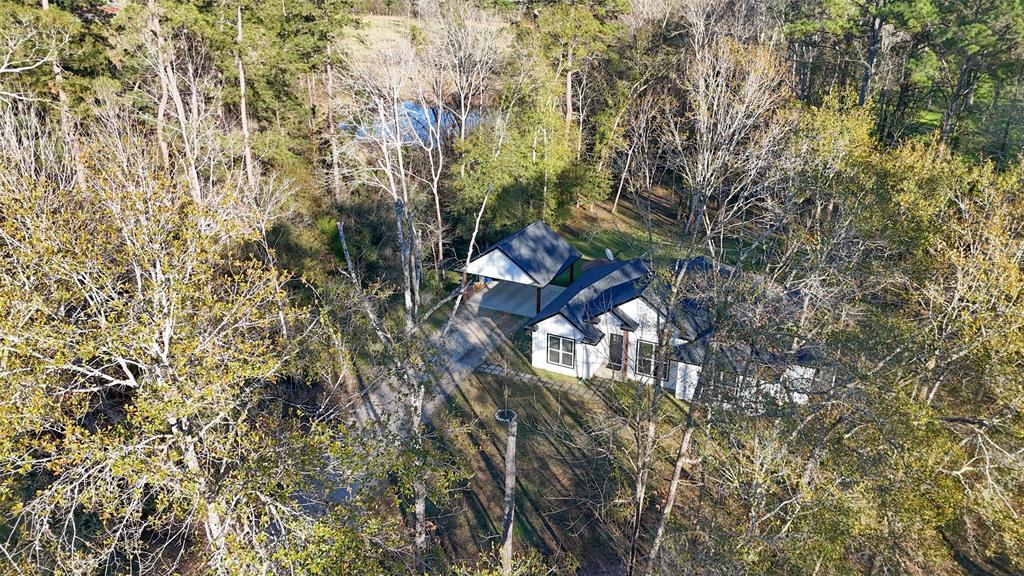
Nestled on 1.3 acres in the sought-after Robin Creek subdivision, this farmhouse-style home offers charm and functionality with a 3-bedroom, 2-bathroom open-concept split floor plan. Featuring vinyl wood floors throughout, the cedar-beamed living room flows into a formal dining space, while the kitchen boasts granite counter-tops, spacious cabinets, and stainless steel appliances. The breakfast room opens to a extended covered back patio, perfect for relaxing or entertaining. The primary bedroom includes a large walk-in closet and an en-suite bathroom with double vanities, a soaking tub, and a separate shower. Two additional bedrooms, a utility room, a cedar post-lined back porch, and a carport complete this inviting home. With city water, a septic system, and no HOA dues, enjoy country living just under an hour from The Woodlands, Conroe, and Huntsville. Schedule your private tour today!
Property Features
Location Information
County
San Jacinto
Geo Market Area
Coldspring/South San Jacinto County
MLS Area
64
Subdivision
Robin Creek
Latitude
30.558273
Directions
FROM HOUSTON, TAKE I 45 NORTH, EXIT 94, FM 1097 TOWARDS WILLIS, TURN RT ONTO 1097, LEFT AT LIGHT STAY ON 1097, TURN RIGHT ON NEXT LIGHT AND REMAIN ON FM 1097 APPROX. 9.5 MILES TURN RIGHT ON HWY 150, GO APPROX. 12 MILES TURN RIGHT ON ROBIN CREEK DR. HOUSE WILL BE ON THE LEFT
Longitude
-95.220791
Interior Features
Primary Bedroom on Main
Yes
Bedroom Description
All Bedrooms Down, Primary Bed - 1st Floor, Split Plan
Total Rooms
8
Primary Bathroom Description
Primary Bath: Double Sinks, Primary Bath: Separate Shower, Primary Bath: Soaking Tub, Secondary Bath(s): Tub/Shower Combo
Room Descriptions
10X10 Utility, 10X26 Kitchen, 10X8 Breakfast, 11X11 Bedroom, 12X11 Bedroom, 15X14 Primary Bedroom, 19X11 Dining Room, 20X20 Extra Room
Has Fireplace
No
Exterior Features
Style
Other Style, Traditional
Has a Pool
No
Stories
1
Acre Range
1 Up to 2 Acres
Is New Construction
No
Lot Description
Cleared, Other, Subdivision Lot, Wooded
Exterior
Back Yard, Back Yard Fenced, Covered Patio/Deck, Cross Fenced, Partially Fenced, Patio/Deck, Porch, Side Yard
Lot Size in Acres
1.214
Siding
Cement Board
Lot Size in Sq. Ft.
52,873
Has Garage
No
Is One Story
Yes
Garage Spaces
0
School
School District
Coldspring-Oakhurst Consolidated
Middle School
LINCOLN JUNIOR HIGH SCHOOL
Elementary School
JAMES STREET ELEMENTARY SCHOOL
High School
COLDSPRING-OAKHURST HIGH SCHOOL
Additional Information
Finance Available
Assumable 1st Lien, Cash Sale, Conventional, FHA, Other, VA
Year Built
2020
Property Type
SFR
Status
Active
Property SubType
Single-Family
Similar Listings
Mortgage Calculator
$1,796
per month
30 Year Fixed. 3.52% Interest Rate.
Principal + Interest
$1,387
Monthly Tax
$320
Monthly Insurance
$89
yrs
%
$
$
Based on a fully amortized fixed rate loan. Ask your agent for the tax rates in your area. Insurance estimate is based on an average cost, your final premium cost will be determined by the type of coverage you select. This program only provides an estimate.
Schools
Walk Score
Real Estate IDX Powered by iHomefinder