
464 S WASHINGTON AVENUE, NEW BRAUNFELS, TX 78130
Homes for sale in New Braunfels.
Homes for sale in 78130.
List Price$525,000
464 S WASHINGTON AVENUE
New Braunfels, TX 78130
Listing #2014425
About This Property
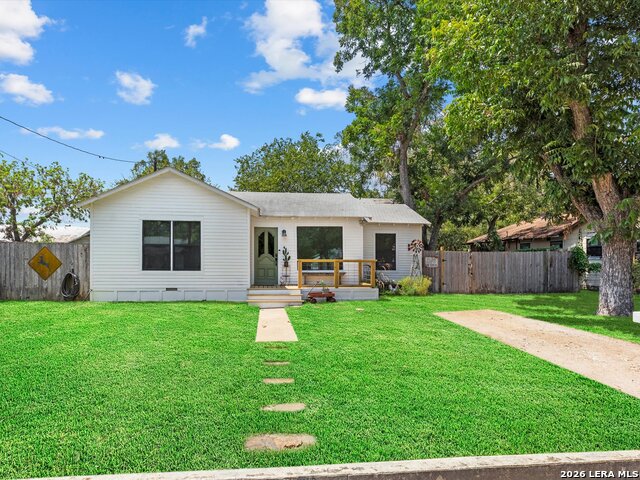
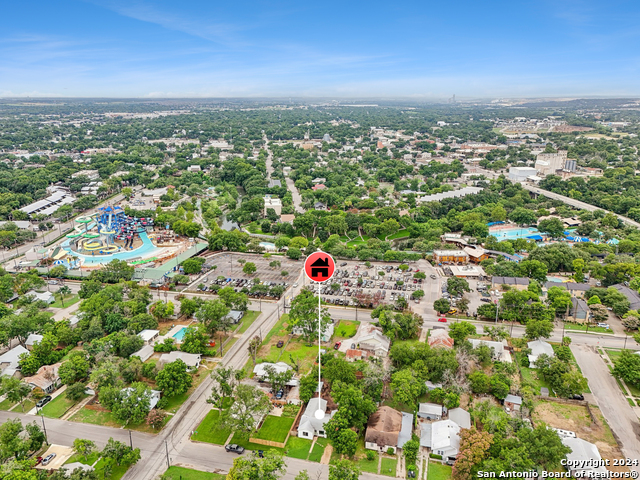
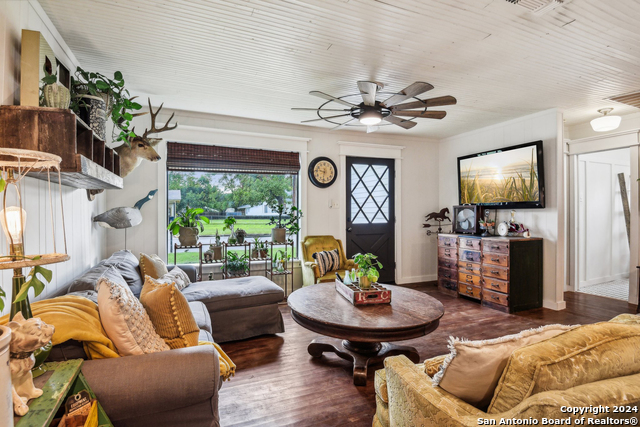
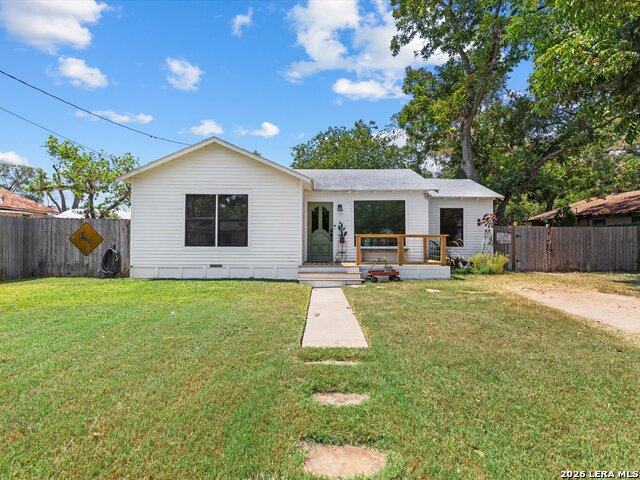
Welcome to 464 S. Washington Ave, a one-of-a-kind vintage home in the heart of downtown New Braunfels. Rich in character yet thoughtfully updated for modern living, this property offers the warmth and craftsmanship buyers love in a historic home without sacrificing everyday comfort. Original hardwood floors, beadboard ceilings, board and batten walls, exposed wood details, and abundant natural light create inviting spaces filled with personality. The updated kitchen blends effortlessly with the home's vintage style, featuring generous workspace, ample cabinetry, a farmhouse sink, and room to gather. The spacious backyard feels like a private urban homestead, complete with mature trees, raised garden beds, a chicken coop, and plenty of room to relax, and entertain. A second building on the property, once the original home, adds another layer of history along with flexible possibilities for a studio, office, workshop, creative retreat, or additional storage. This downtown New Braunfels home is an ideal fit for buyers who appreciate historic architecture, unique spaces, gardening, and the convenience of living near the city's most popular destinations. Enjoy quick access to Downtown New Braunfels dining, shopping, and entertainment, plus Main Plaza, the Comal River, Schlitterbahn, Landa Park, Prince Solms Park, and the city's celebrated festivals and community events.
Listing Courtesy of Shae Cottar, LPT Realty, LLC (877) 366-2213
Property Features
Location Information
County
Comal
MLS Area
2620
Neighborhood Amenities
None
Subdivision
CITY BLOCK
Interior Features
Room Dimensions
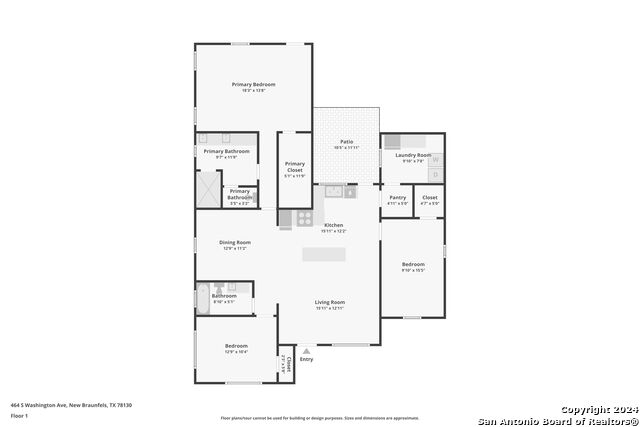
Dining: 11x13, Living: 13x16, Kitchen: 12x16, MasterBR: 14x18, BR2: 13x10, BR3: 15x10
Fireplace Description
Not Applicable
Interior
One Living Area, Separate Dining Room, Walk-In Pantry, Utility Room Inside, Open Floor Plan
Heating
Central
Master Bedroom Description
Outside Access, Walk-In Closet, Ceiling Fan
Heating Fuel
Electric
Master Bathroom Description
Shower Only, Double Vanity
Cooling
One Central
Has Dining Room
Yes
Floors
Ceramic Tile, Wood, Stained Concrete
Has Family Room
Yes
Exterior Features
Style
One Story, Historic/Older
Water / Sewer
City
Construction
Pre-Owned
Parking Description
None/Not Applicable
Exterior
Privacy Fence, Mature Trees, Additional Dwelling
Pool/Spa Description
None
Manufacturer
Unknown
Lot Size
0.267
Foundation
Slab
Is One Story
Yes
Roof
Composition
School
School District
New Braunfels
Jr. High School
Oak Run
Elementary School
Lamar
High School
New Braunfel
Additional Information
Proposed Terms
Conventional, VA, Cash
Year Built
1951
Property Type
SFR
Status
New
Property SubType
Single Family Detached
Is Short Sale
No
Similar Listings


Mortgage Calculator
$2,450
per month
30 Year Fixed. 3.52% Interest Rate.
Principal + Interest
$1,891
Monthly Tax
$437
Monthly Insurance
$122
yrs
%
$
$
Based on a fully amortized fixed rate loan. Ask your agent for the tax rates in your area. Insurance estimate is based on an average cost, your final premium cost will be determined by the type of coverage you select. This program only provides an estimate.
Schools
Walk Score

© 2026 LERA MLS. All rights reserved.
© 2026 LERA MLS. All rights reserved.
The data relating to real estate on this website comes in part from the Internet Data Exchange (IDX) Program of the LERA MLS. IDX information is provided exclusively for consumers' personal non-commercial use and may not be used for any purpose other than to identify prospective properties consumers may be interested in purchasing. All Information Is Deemed Reliable But Is Not Guaranteed Accurate.
LERA MLS data last updated at September 5, 2026, 11:40 AM CT
Real Estate IDX Powered by iHomefinder