
935 CREEK BED DRIVE, NEW BRAUNFELS, TX 78130
Homes for sale in New Braunfels.
Homes for sale in 78130.
List Price$393,990
935 Creek Bed Drive
New Braunfels, TX 78130
Listing #2010158
4
Bedrooms
3 full
Bathrooms
2,050
Square Feet
House
Type
About This Property
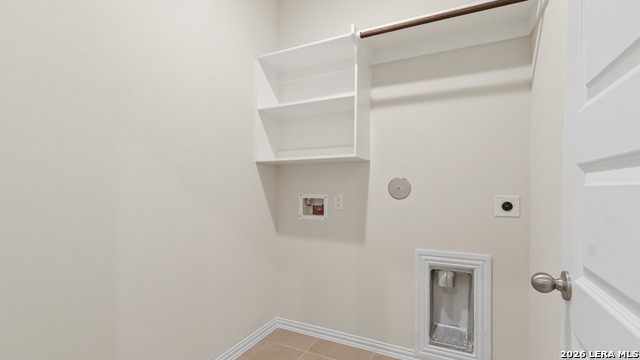
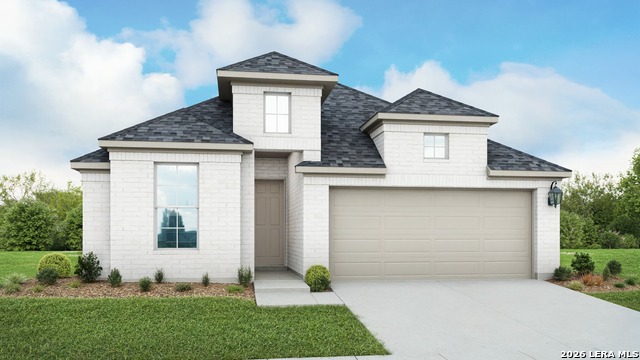
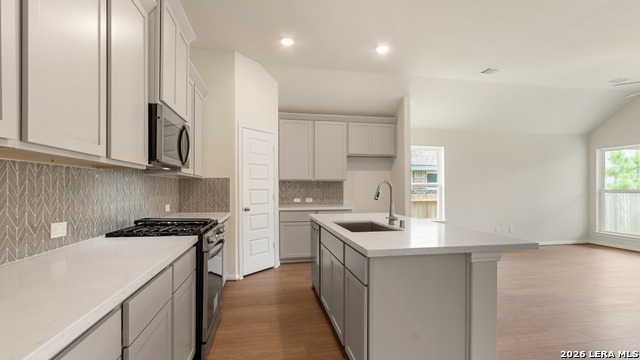
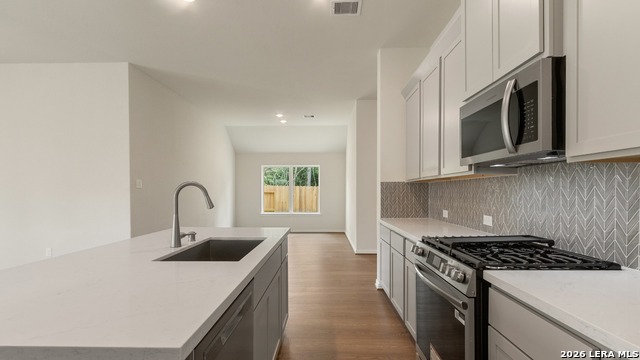
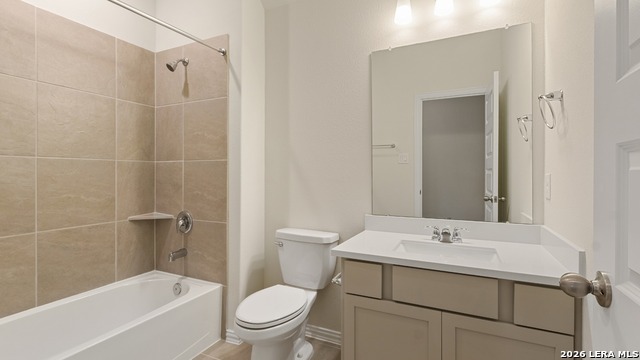
The Outdoor Living Space You've Been Looking For! Welcome to the Aruba floor plan in Clear Creek, a boutique community in beautiful New Braunfels. This inviting three sided brick home features four bedrooms, three full bathrooms, and a covered patio overlooking peaceful green space the perfect setting for relaxing, entertaining, and enjoying the outdoors. Designed with both style and functionality in mind, the kitchen showcases a spacious center island with an undermount sink, engineered marble countertops, 42" cabinetry, a ceramic tile backsplash, and a generous corner pantry. The private primary suite provides a comfortable retreat with a mud-set ceramic tile shower, dual-sink vanity, private water closet, linen closet, and an impressively sized walk-in closet. For added convenience, the laundry room includes built-in shelving to help keep everything organized. Clear Creek offers convenient access to the I-35 corridor, making daily commutes easier while placing you close to some of New Braunfels' most popular destinations. Downtown New Braunfels features unique shopping, local dining, entertainment, and year round events. Just minutes away, the historic Gruene District is known for its charming atmosphere, live music, special events, and the legendary Gruene Hall.
Listing Courtesy of Chaquia Thomas, DRB Group Realty, LLC (301) 360-4397
Property Features
Location Information
County
Comal
MLS Area
2620
Neighborhood Amenities
None
Subdivision
CLEAR CREEK
Interior Features
Room Dimensions
Dining: 16x11, Kitchen: 17x12, Family: 17x14, MasterBR: 13x14, BR2: 9x12, BR3: 9x12, BR4: 12x10
Fireplace Description
Not Applicable
Interior
One Living Area, Eat-In Kitchen, Island Kitchen, Walk-In Pantry, Utility Room Inside, 1st Floor Lvl/No Steps, High Ceilings, Open Floor Plan, Pull Down Storage, Laundry Main Level, Laundry Room, Walk in Closets
Heating
Central
Master Bedroom Description
DownStairs, Walk-In Closet, Full Bath
Heating Fuel
Natural Gas
Master Bathroom Description
Double Vanity
Cooling
One Central
Has Dining Room
Yes
Floors
Carpeting, Ceramic Tile, Vinyl
Has Family Room
Yes
Exterior Features
Style
One Story
Parking Description
Two Car Garage, Attached
Is New Construction
Yes
Has Garage
Yes
Construction
New
Garage Spaces
2
Exterior
Covered Patio, Privacy Fence, Sprinkler System, Double Pane Windows, Has Gutters
Pool/Spa Description
None
Manufacturer
DRB Homes
Lot Size
0.11
Foundation
Slab
Lot Description
Level
Roof
Composition, Other
Is One Story
Yes
Water / Sewer
City
School
School District
Comal
Jr. High School
Church Hill
Elementary School
Goodwin Frazier
High School
Canyon
Additional Information
Proposed Terms
Conventional, FHA, VA, TX Vet, Cash
Status
Price Change
Property Type
SFR
HOA Fee
$650
Property SubType
Single Family Detached
HOA Frequency
Annually
Year Built
2026
Miscellaneous
Under Construction
Similar Listings


Mortgage Calculator
$1,838
per month
30 Year Fixed. 3.52% Interest Rate.
Principal + Interest
$1,419
Monthly Tax
$328
Monthly Insurance
$91
yrs
%
$
$
Based on a fully amortized fixed rate loan. Ask your agent for the tax rates in your area. Insurance estimate is based on an average cost, your final premium cost will be determined by the type of coverage you select. This program only provides an estimate.
Schools
Walk Score

© 2026 LERA MLS. All rights reserved.
© 2026 LERA MLS. All rights reserved.
The data relating to real estate on this website comes in part from the Internet Data Exchange (IDX) Program of the LERA MLS. IDX information is provided exclusively for consumers' personal non-commercial use and may not be used for any purpose other than to identify prospective properties consumers may be interested in purchasing. All Information Is Deemed Reliable But Is Not Guaranteed Accurate.
LERA MLS data last updated at August 20, 2026, 8:34 PM CT
Real Estate IDX Powered by iHomefinder