
4602 THISTLECROFT DRIVE, HOUSTON, TX 77084
Homes for sale in Houston.
Homes for sale in 77084.
4602 Thistlecroft Drive
Houston, TX 77084
List Price$2,150Rental
Listing #59984005
4
Bedrooms
2 full
Bathrooms
2,277
Square Feet
Rental
Type
About This Property
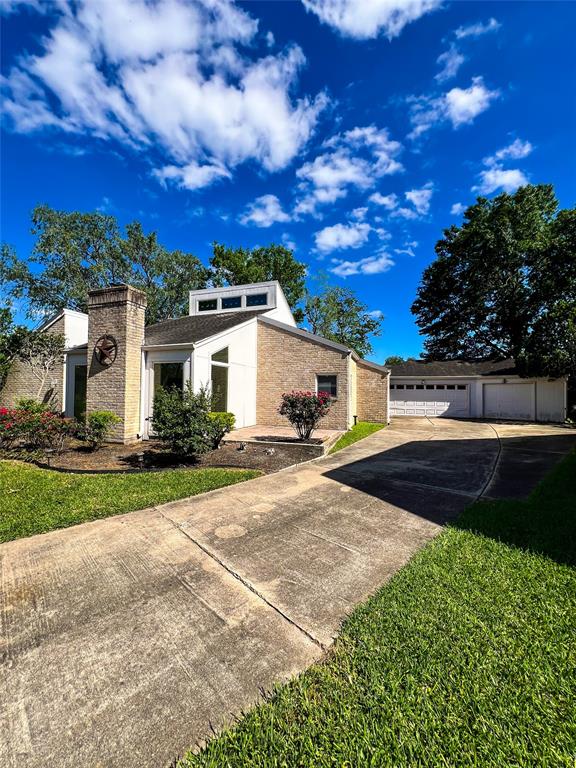

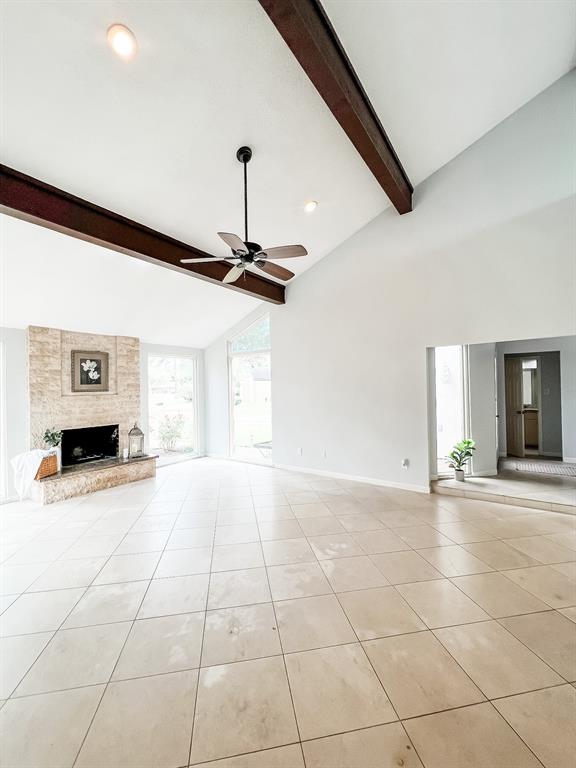
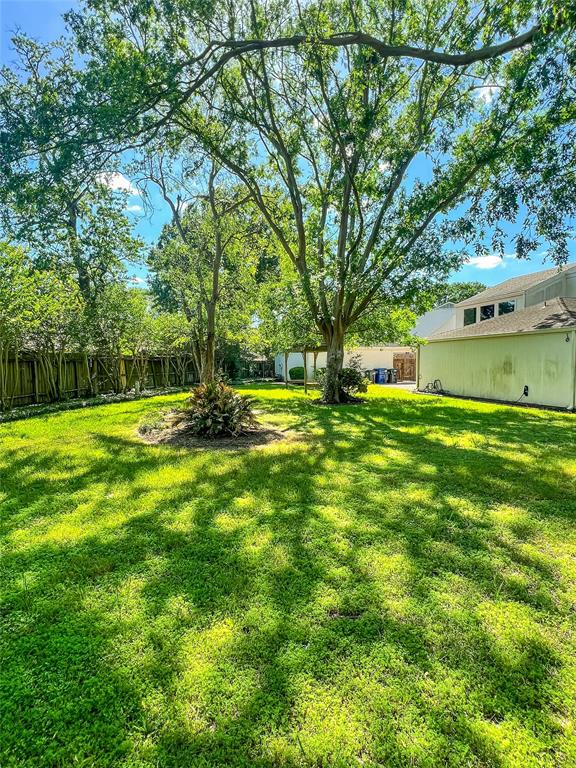
Welcome to your next home! This beautifully maintained 4-bedroom, 2-bath residence offers comfort, space, and modern upgrades throughout. The updated kitchen features sleek countertops, and plenty of cabinet space--perfect for cooking and entertaining. Both bathrooms have been tastefully renovated for a fresh, clean feel.Enjoy quality time in the dedicated game room, ideal for movie nights, hobbies, or a home office setup. Step outside to a spacious backyard, perfect for outdoor gatherings, playtime, or just relaxing in the fresh air.Additional features include a 3-car garage, providing plenty of storage and parking space.Don't miss out on this fantastic rental opportunity--schedule your showing today!
Open House
Saturday, Apr 26
1:00 PM - 3:00 PM
Property Features
Location Information
County
Harris
Geo Market Area
Katy - North
MLS Area
8
Subdivision
Bear Creek Village Sec 06
Latitude
29.841098
Directions
From Beltway 8 South, take the exit toward Clay/Kempwood Dr, Turn right onto Clay Rd, Turn right onto Hickory Downs Dr, Turn right onto Pine Mountain Dr, Turn left onto Cloudmount Dr, Continue onto Laurel Heights Dr, Turn right onto Thistlecroft Dr, Turn left to stay on Thistlecroft Dr, Destination will be on the left.
Longitude
-95.635778
Interior Features
Total Rooms
9
Primary Bathroom Description
Primary Bath: Double Sinks
Room Descriptions
11X11 Bedroom, 11X11 Kitchen, 11X9 Breakfast, 12X11 Bedroom, 12X11 Dining Room, 13x11 Bedroom, 16X13 Game Room, 16X14 Primary Bedroom, 22X16 Living Room
Has Fireplace
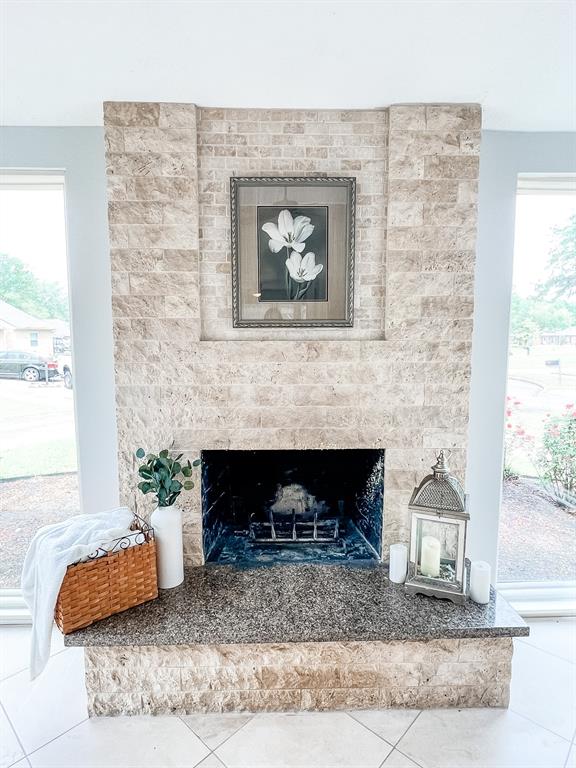
Yes
Bedroom Description
All Bedrooms Down
Fireplace Description
Gas Connections
Exterior Features
Style
Traditional
Garage Spaces
3
Stories
1
Has a Pool
No
Is New Construction
No
Lot Description
Cul-De-Sac
Exterior
Back Yard Fenced, Subdivision Tennis Court
Lot Size in Acres
0.371
Parking Description
Detached Garage
Lot Size in Sq. Ft.
16,146
Has Garage
Yes
Is One Story
Yes
School
School District
Katy
Middle School
CARDIFF JUNIOR HIGH SCHOOL
Elementary School
BEAR CREEK ELEMENTARY SCHOOL (KATY)
High School
MAYDE CREEK HIGH SCHOOL
Additional Information
Property Type
RNT
Status
Active
Property SubType
Rental
Pets
Case By Case Basis
Year Built
1976
Lease Terms
Long Term, One Year
Similar Listings
Mortgage Calculator
$8
per month
30 Year Fixed. 3.52% Interest Rate.
Principal + Interest
$7
Monthly Tax
$1
Monthly Insurance
$0
yrs
%
$
$
Based on a fully amortized fixed rate loan. Ask your agent for the tax rates in your area. Insurance estimate is based on an average cost, your final premium cost will be determined by the type of coverage you select. This program only provides an estimate.
Schools
Walk Score
Real Estate IDX Powered by iHomefinder