
454 SCENIC LULLABY, SPRING BRANCH, TX 78070
Homes for sale in Spring Branch.
Homes for sale in 78070.
List Price$449,999
454 Scenic Lullaby
Spring Branch, TX 78070


Listing #1994825
3
Bedrooms
2 full, 1 partial
Bathrooms
2,250
Square Feet
House
Type
About This Property
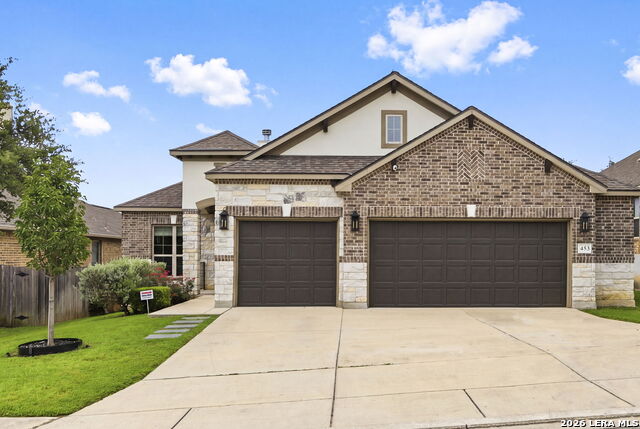
Tucked inside one of the area's most sought after communities, this stunning one story brick home checks every box. Inside, the layout is wide open and made for living. The kitchen is the heart of the home with a gas cooktop, separate oven, oversized island with seating, and more cabinet and counter space than you'll know what to do with. The limestone fireplace anchors the living area and adds that warm, Hill Country feel you just can't manufacture. The primary suite is your private retreat featuring a large soaking tub, spacious mud set shower, and separate vanities so you're never fighting for sink space. Step out back and you've got a gorgeous covered patio with a ceiling fan, a raised deck, and a flat fully fenced yard, this outdoor space was made for entertaining or just unwinding after a long day. The location? Hard to beat. You're right off the highway with shopping and dining within walking distance, and zoned to excellent schools. 2 full baths and a half bath for guests, everything has been thought of and there's no wasted space. Move in ready.
Listing Courtesy of Meghan Pelley, All City San Antonio Registered Series (210) 232-3666
Property Features
Location Information
County
Comal
MLS Area
2602
Neighborhood Amenities
Park/Playground, Jogging Trails, BBQ/Grill
Subdivision
THE PRESERVE AT SINGING HILLS
Interior Features
Room Dimensions
Dining: 10x14, Kitchen: 15x14, Family: 18x15, MasterBR: 14x17, BR2: 13x12, BR3: 13x12
Has Family Room
Yes
Interior
One Living Area, Separate Dining Room, Eat-In Kitchen, Two Eating Areas, Breakfast Bar, Study/Library, Utility Room Inside, 1st Floor Lvl/No Steps, High Ceilings, Open Floor Plan, High Speed Internet, All Bedrooms Downstairs, Laundry Main Level, Laundry Room, Walk in Cl
Fireplace Description
One, Living Room
Master Bedroom Description
DownStairs, Walk-In Closet, Ceiling Fan, Full Bath
Heating
Central
Master Bathroom Description
Tub/Shower Separate, Separate Vanity
Heating Fuel
Natural Gas
1/2 Baths
1
Cooling
One Central
Has Dining Room
Yes
Floors
Carpeting, Ceramic Tile, Laminate
Exterior Features
Style
One Story, Traditional
Parking Description
Two Car Garage, Attached
Construction
Pre-Owned
Has Garage
Yes
Exterior
Patio Slab, Covered Patio, Sprinkler System, Double Pane Windows, Has Gutters
Garage Spaces
2
Manufacturer
Ashton Woods
Pool/Spa Description
None
Foundation
Slab
Lot Size
0.17
Roof
Composition
Lot Description
County VIew
Water / Sewer
Water System, Sewer System
Is One Story
Yes
School
School District
Comal
Jr. High School
Spring Branch
Elementary School
Rahe Bulverde Elementary
High School
Smithson Valley
Additional Information
Proposed Terms
Conventional, FHA, VA, Cash
Status
New
Property Type
SFR
HOA Fee
$450
Property SubType
Single Family Detached
HOA Frequency
Annually
Year Built
2017
Similar Listings


Mortgage Calculator
$2,099
per month
30 Year Fixed. 3.52% Interest Rate.
Principal + Interest
$1,621
Monthly Tax
$374
Monthly Insurance
$104
yrs
%
$
$
Based on a fully amortized fixed rate loan. Ask your agent for the tax rates in your area. Insurance estimate is based on an average cost, your final premium cost will be determined by the type of coverage you select. This program only provides an estimate.
Schools
Walk Score

© 2026 LERA MLS. All rights reserved.
© 2026 LERA MLS. All rights reserved.
The data relating to real estate on this website comes in part from the Internet Data Exchange (IDX) Program of the LERA MLS. IDX information is provided exclusively for consumers' personal non-commercial use and may not be used for any purpose other than to identify prospective properties consumers may be interested in purchasing. All Information Is Deemed Reliable But Is Not Guaranteed Accurate.
LERA MLS data last updated at June 27, 2026, 7:27 AM CT
Real Estate IDX Powered by iHomefinder