
311 RHAPSODY RDG, SPRING BRANCH, TX 78070
Homes for sale in Spring Branch.
Homes for sale in 78070.
List Price$470,000
311 RHAPSODY RDG
Spring Branch, TX 78070


Listing #1991459
About This Property
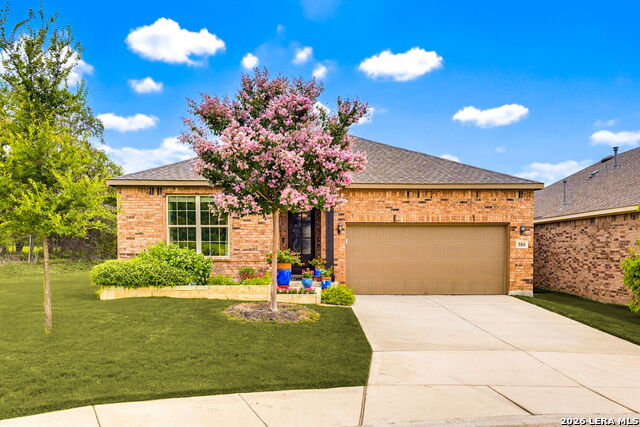
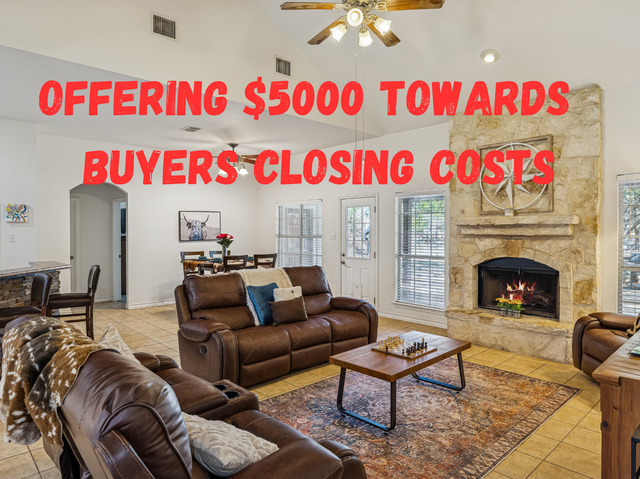
This is the one you've been searching for! Welcome to The Preserve at Singing Hills, where modern living meets unmatched convenience. Built in 2021, this thoughtfully designed and WELL-MAINTAINED one-story home is located in a highly sought-after community. As you drive through the picturesque Hill Country landscape coming into Spring Branch, you'll be immersed in the natural beauty and serene surroundings that make this area so special. Perfectly situated just over a mile from the intersection of US-281 and State Highway 46, you'll enjoy the convenience of being just moments away from popular destinations like H-E-B Plus!, Walmart, Planet Fitness, and The Home Depot. Step inside to find an open-concept layout that seamlessly connects the living, dining, and kitchen areas-ideal for entertaining or everyday living. The kitchen is a CULINARY DREAM, featuring stainless steel appliances, granite countertops, a chic tile backsplash, and a GAS stove. The ISLAND in the kitchen is perfect for meal prep or casual gatherings. With three spacious bedrooms and two and a half bathrooms, this home offers both comfort and functionality. The primary suite is a retreat, boasting a tray ceiling design, a spa-like bathroom with a walk-in shower, dual vanities, and a generously sized walk-in closet. The secondary bedrooms are equally inviting, offering room for queen or king sized furniture and ample closet space and natural light. The living room also features a tray ceiling design, adding a touch of architectural elegance to the space. Designed with convenience in mind, this home includes modern upgrades such as being pre-plumbed for a water softener and for a sink in the laundry room. The property is equipped with rain gutters and a fully installed irrigation system to ensure ease of maintenance. The COVERED BACK PATIO has been extended and is the ideal spot to enjoy the breeze while unwinding at the end of the day. The TANDEM 3 CAR GARAGE offers extra space for a third car, golf car, storage, or a work area. ALARM SYSTEM is already in place. Additionally, the home is located in a no-city-tax area. This property and community offer a connected environment, with nearby dining, shopping, and fitness options that cater to every lifestyle. Whether you're a first-time buyer, looking for your forever home, or an investor seeking a rental opportunity, this property is a rare gem that offers the best of modern design, convenience, and location. Don't miss the chance to make it yours and start your next chapter in style.
Listing Courtesy of Robyn Scharlach, Compass RE Texas, LLC - SA (210) 777-1556
Property Features
Location Information
County
Comal
MLS Area
2602
Neighborhood Amenities
Park/Playground, Jogging Trails, BBQ/Grill
Subdivision
Singing Hills
Interior Features
Room Dimensions
Dining: 14x10, Kitchen: 14x15, Family: 15x18, MasterBR: 14x17, BR2: 13x12, BR3: 13x12
Fireplace Description
Family Room, Gas Logs Included
Interior
One Living Area, Separate Dining Room, Eat-In Kitchen, Two Eating Areas, Breakfast Bar, Study/Library, Utility Room Inside, 1st Floor Lvl/No Steps, High Ceilings, Open Floor Plan, High Speed Internet, All Bedrooms Downstairs, Laundry Main Level, Laundry Room, Walk in Cl
Heating
Central
Master Bedroom Description
DownStairs, Walk-In Closet, Ceiling Fan, Full Bath
Heating Fuel
Natural Gas
Master Bathroom Description
Tub/Shower Separate, Separate Vanity
Cooling
One Central
1/2 Baths
1
Floors
Carpeting, Ceramic Tile, Laminate
Has Dining Room
Yes
Accessibility
No Steps Down, Full Bath/Bed on 1st Flr, First Floor
Has Family Room
Yes
Exterior Features
Style
One Story, Traditional
Parking Description
Three Car Garage, Attached, Tandem
Construction
Pre-Owned
Has Garage
Yes
Exterior
Patio Slab, Covered Patio, Privacy Fence, Sprinkler System, Double Pane Windows, Has Gutters
Garage Spaces
3
Manufacturer
Ashton Woods
Pool/Spa Description
None
Foundation
Slab
Lot Size
0.17
Roof
Composition
Lot Description
County VIew, Level
Water / Sewer
Water System, Sewer System
Is One Story
Yes
School
School District
Comal
Jr. High School
Spring Branch
Elementary School
Rahe Bulverde Elementary
High School
Smithson Valley
Additional Information
Proposed Terms
Conventional, FHA, VA, Cash
Status
New
Property Type
SFR
Is Short Sale
No
Property SubType
Single Family Detached
HOA Fee
$450
Year Built
2021
HOA Frequency
Annually
Similar Listings



Mortgage Calculator
$2,193
per month
30 Year Fixed. 3.52% Interest Rate.
Principal + Interest
$1,693
Monthly Tax
$391
Monthly Insurance
$109
yrs
%
$
$
Based on a fully amortized fixed rate loan. Ask your agent for the tax rates in your area. Insurance estimate is based on an average cost, your final premium cost will be determined by the type of coverage you select. This program only provides an estimate.
Schools
Walk Score

© 2026 LERA MLS. All rights reserved.
© 2026 LERA MLS. All rights reserved.
The data relating to real estate on this website comes in part from the Internet Data Exchange (IDX) Program of the LERA MLS. IDX information is provided exclusively for consumers' personal non-commercial use and may not be used for any purpose other than to identify prospective properties consumers may be interested in purchasing. All Information Is Deemed Reliable But Is Not Guaranteed Accurate.
LERA MLS data last updated at June 15, 2026, 4:20 PM CT
Real Estate IDX Powered by iHomefinder