
4510 SANCTUARY TRAILS DRIVE, SPRING, TX 77388
Homes for sale in Spring.
Homes for sale in 77388.
4510 Sanctuary Trails Drive
Spring, TX 77388
List Price$499,900

Listing #32311860
4
Bedrooms
3 full, 1 partial
Bathrooms
3,582
Square Feet
House
Type
About This Property




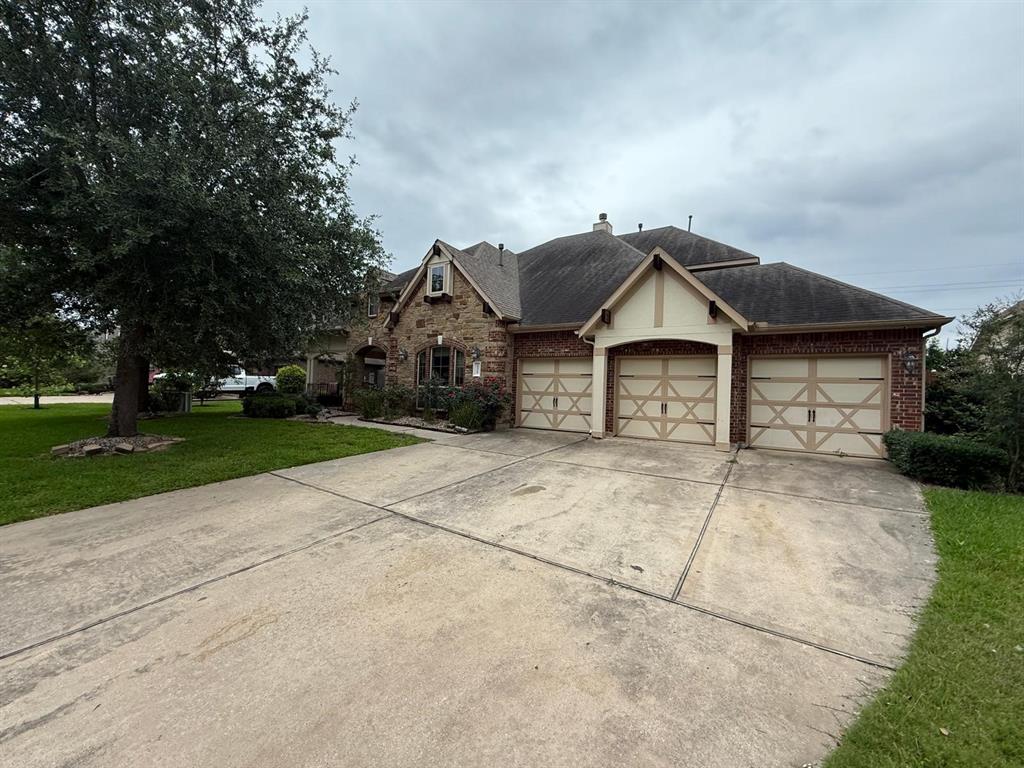
RARE FIND! Don't miss the opportunity to own the PREVIOUS MODEL HOME for Sanctuary Trails located on a 16,000sqft+ cul-de-sac lot w/ 3 car tandem garage. ROOF REPLACED in 2020. This 2-story home, located in the highly sought after gated community, offers upgrades throughout. Upgrades include, but are not limited to, built-ins in home office, kitchen featuring double ovens, large island, under cabinet lighting, an owners suite w/ bay windows & a bathroom w/ 2 sinks, vanity area, Texas-sized shower, & massive closet, media room equipped w/ theatre seating & built-in speakers, built in summer kitchen, extended patio, full sprinklers, & more! See attached highlight sheet for full list. The home offers 4 bedrooms (all 1st floor), 3.5 bathrooms, home office, dining room, game room (2nd floor), & a media room. Prime location! Enjoy all the amenities that this community has to offer. Zoned to the highly rated Klein Independent School District. All info to be independently verified by buyer/s.
Property Features
Location Information
County
Harris
Geo Market Area
Spring/Klein
MLS Area
14
Subdivision
Sanctuary Veritas
Latitude
30.054100
Directions
Take I-45 and Exit FM 2920. Head West on 2920. Turn Left on Old Holzworth Rd. and take an immediate right on Spring Cypress. Right onto Sanctuary Blvd. Left onto Sanctuary Trails Drive.
Longitude
-95.489488
Interior Features
Primary Bedroom on Main
Yes
Primary Bathroom Description
Primary Bath: Double Sinks, Primary Bath: Jetted Tub, Primary Bath: Separate Shower
Total Rooms
13
1/2 Baths
1
Room Descriptions
11 x 14 Primary Bath, 12 x 10 Bedroom, 12 x 18 Media Room, 13 x 10 Bedroom, 13 x 11 Bedroom, 13 x 11 Home Office/Study, 14 x 12 Dining Room, 15 x 16 Kitchen, 15 x 20 Primary Bedroom, 20 x 16 Living Room, 23 x 14 Family, 23x14 Game Room, 8 x 6 Utility
Has Fireplace
Yes
Bedroom Description
All Bedrooms Down, Primary Bed - 1st Floor
Fireplace Description
Gas Connections
Exterior Features
Style
Traditional
Garage Spaces
3
Stories
2
Has a Pool
No
Is New Construction
No
Acre Range
1/4 Up to 1/2 Acre
Exterior
Back Yard, Back Yard Fenced
Lot Description
Cul-De-Sac, Subdivision Lot
Siding
Brick, Cement Board, Stone
Lot Size in Acres
0.372
Parking Description
Attached Garage
Lot Size in Sq. Ft.
16,188
Has Garage
Yes
Is One Story
No
School
School District
Klein
Middle School
SCHINDEWOLF INTERMEDIATE SCHOOL
Elementary School
ROTH ELEMENTARY SCHOOL
High School
KLEIN COLLINS HIGH SCHOOL
Additional Information
Finance Available
Cash Sale, Conventional, FHA, VA
Year Built
2012
Property Type
SFR
Status
Active
Property SubType
Single-Family
Similar Listings

Mortgage Calculator
$2,333
per month
30 Year Fixed. 3.52% Interest Rate.
Principal + Interest
$1,801
Monthly Tax
$416
Monthly Insurance
$116
yrs
%
$
$
Based on a fully amortized fixed rate loan. Ask your agent for the tax rates in your area. Insurance estimate is based on an average cost, your final premium cost will be determined by the type of coverage you select. This program only provides an estimate.
Schools
Walk Score
Real Estate IDX Powered by iHomefinder