
21518 HALES HUNT COURT, SPRING, TX 77388
Homes for sale in Spring.
Homes for sale in 77388.
21518 Hales Hunt Court
Spring, TX 77388
List Price$445,000
Listing #67239838
4
Bedrooms
3 full, 1 partial
Bathrooms
4,019
Square Feet
House
Type
About This Property
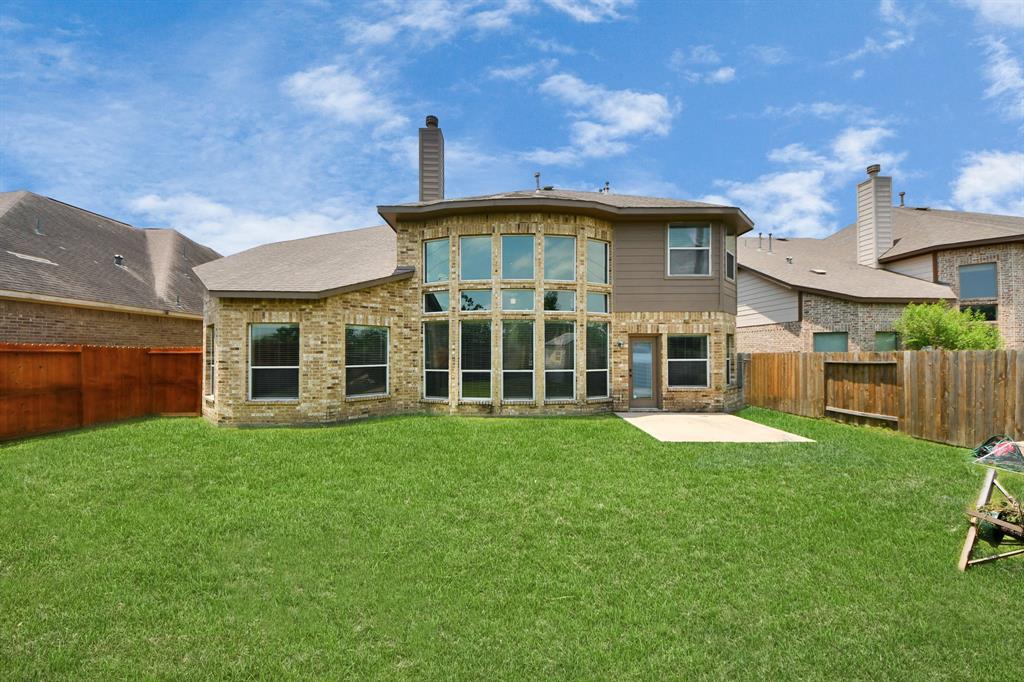
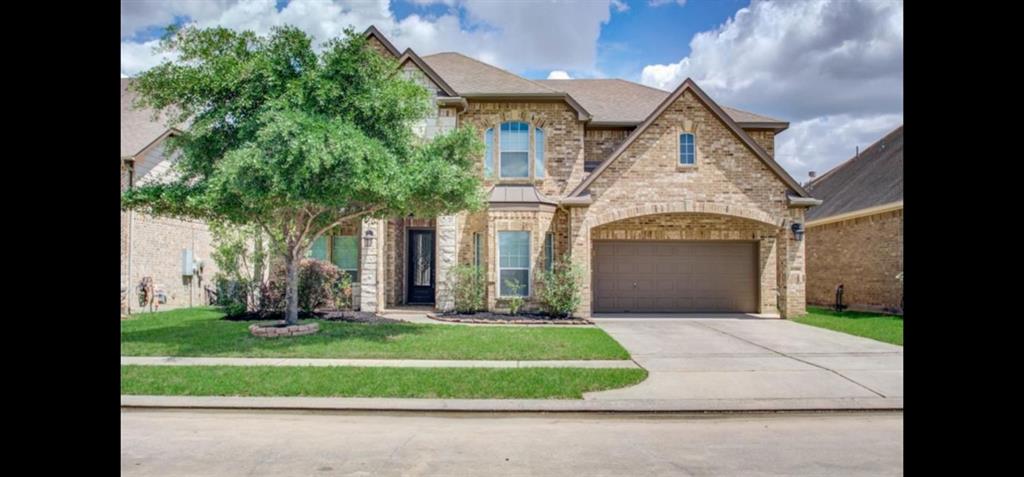
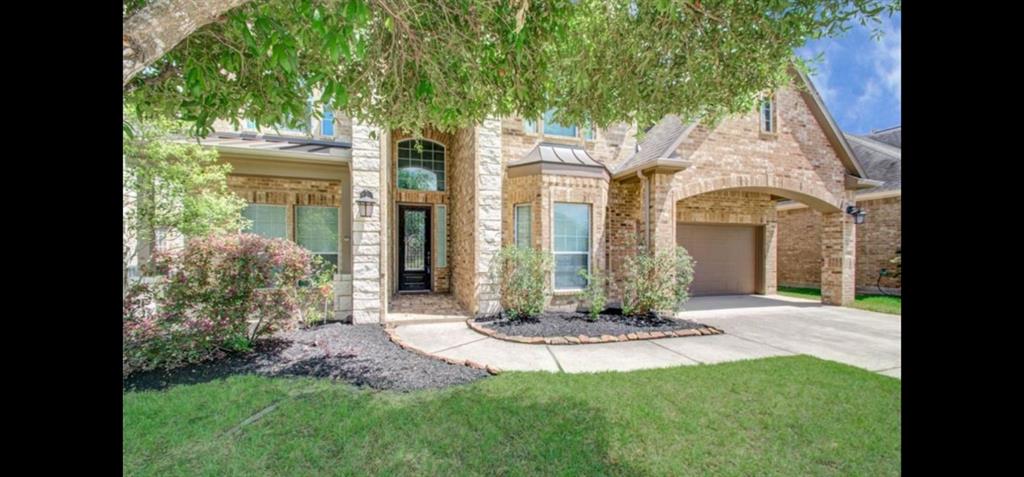
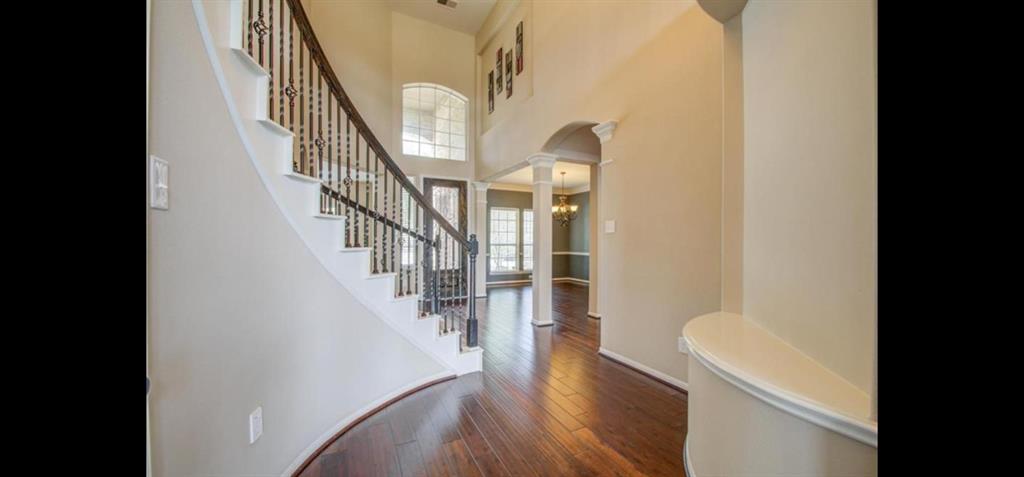
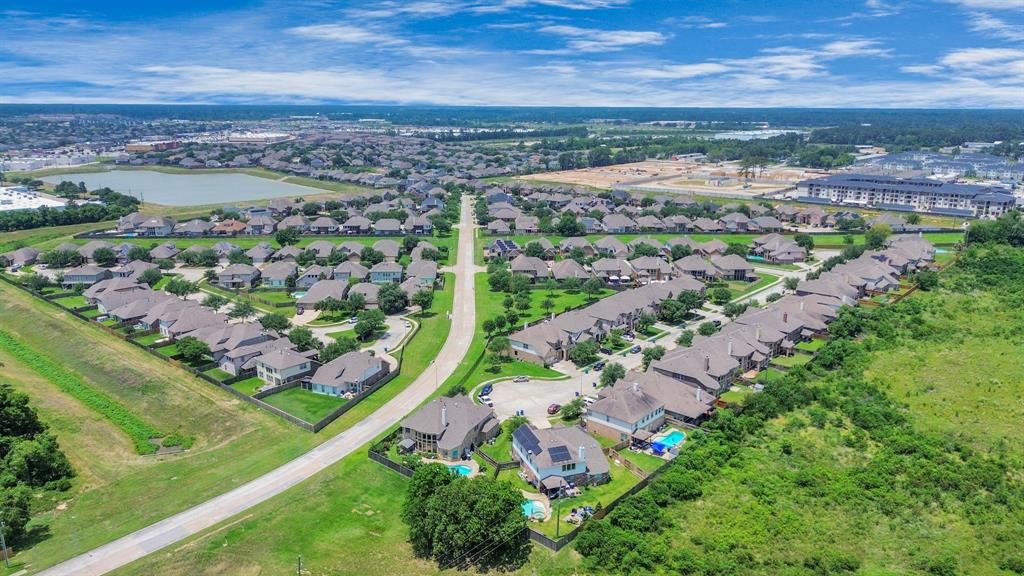
Nestled in a sought-after community, this stunning home welcomes you with soaring ceilings and a grand staircase that sets the tone for elegance throughout. The spacious living room features walls of windows, built-ins, and a cozy fireplace, flooding the space with natural light. The adjacent kitchen is a chef's dream with granite countertops, stainless steel appliances, a large island with bar seating, and a charming breakfast nook. A formal dining room adds the perfect touch for entertaining.The main-floor primary suite boasts trey ceilings and a luxurious ensuite bath complete with dual vanities, an exquisite soaking tub, a large walk-in shower, and a generous walk-in closet. Upstairs, you'll find a versatile game room, a separate media room, and three additional bedrooms to suit all your needs. Step outside to a fully fenced backyard with green space--ideal for outdoor fun and relaxation. This home truly has it all!
Property Features
Location Information
County
Harris
Geo Market Area
Spring/Klein
MLS Area
14
Subdivision
Northcrest Village Sec 7
Latitude
30.077807
Directions
Head north on I-45 N. Take exit 70A. Merge onto N Fwy Service Rd. Turn left onto Farm to Market 2920 E-Spring Cypress Rd. Turn right onto Northcrest Village Way. Turn right onto Tatton Crest Ct. Turn right onto Hales Hunt Ct. Destination will be on the left
Longitude
-95.507113
Interior Features
Primary Bedroom on Main
Yes
Primary Bathroom Description
Half Bath, Primary Bath: Double Sinks, Primary Bath: Separate Shower, Primary Bath: Soaking Tub, Secondary Bath(s): Double Sinks, Secondary Bath(s): Tub/Shower Combo, Vanity Area
Total Rooms
4
1/2 Baths
1
Room Descriptions
Breakfast Room, Formal Dining, Gameroom Up, Living Area - 1st Floor, Living Area - 2nd Floor, Media, Utility Room in Garage
Kitchen Description
Breakfast Bar, Island w/o Cooktop, Kitchen open to Family Room, Pantry
Bedroom Description
En-Suite Bath, Primary Bed - 1st Floor, Walk-In Closet
Has Fireplace
Yes
Exterior Features
Style
Traditional
Garage Spaces
2
Stories
2
Has a Pool
No
Is New Construction
No
Acre Range
0 Up To 1/4 Acre
Exterior
Back Green Space, Back Yard, Back Yard Fenced
Lot Description
Subdivision Lot
Siding
Brick, Stone
Lot Size in Acres
0.158
Parking Description
Attached Garage
Lot Size in Sq. Ft.
6,900
Has Garage
Yes
Is One Story
No
School
School District
Klein
Middle School
HILDEBRANDT INTERMEDIATE SCHOOL
Elementary School
FOX ELEMENTARY SCHOOL
High School
KLEIN OAK HIGH SCHOOL
Additional Information
Finance Available
Cash Sale, Conventional, FHA, VA
Year Built
2012
Property Type
SFR
Status
Active
Property SubType
Single-Family
Similar Listings
Mortgage Calculator
$2,076
per month
30 Year Fixed. 3.52% Interest Rate.
Principal + Interest
$1,603
Monthly Tax
$370
Monthly Insurance
$103
yrs
%
$
$
Based on a fully amortized fixed rate loan. Ask your agent for the tax rates in your area. Insurance estimate is based on an average cost, your final premium cost will be determined by the type of coverage you select. This program only provides an estimate.
Schools
Walk Score
Real Estate IDX Powered by iHomefinder