
451 STONE LOOP, CASTROVILLE, TX 78009
Homes for sale in Castroville.
Homes for sale in 78009.
451 Stone Loop
Castroville, TX 78009
List Price$749,000



Listing #1912975
3
Bedrooms
3 full, 1 partial
Bathrooms
3,316
Square Feet
House
Type
About This Property
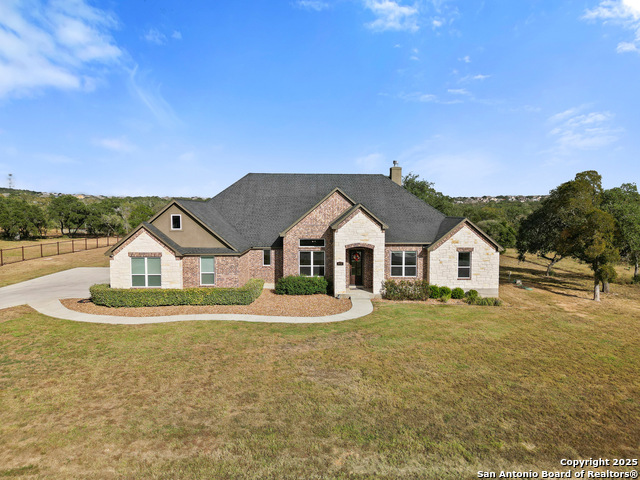
CALLING ALL VA BUYERS!! ASSUMABLE LOAN at 3.75 (Qualified VA buyers only)! THIS IS A GEM OF A RATE! Why wait to build when you can move right into this custom home on 1 acre with over 3,300 sq. ft. of living space. Inside, you'll find high-end finishes throughout: Custom Michael Edwards cabinetry, quartz countertops, oversized wood-grain tile floors, coffered ceiling details in the office, dining, and primary bedroom, plus beautiful custom lighting and foam insulation for efficiency. The Texas-sized kitchen boasts double ovens, a massive pantry, and a large island-perfect for gatherings. Natural light pours in through a wall of windows, creating an open, inviting atmosphere. This home features 3 spacious bedrooms each with en-suite bathrooms and walk-in closets, an office, and a flex room. The 3-car garage even has its own mini-split for climate control. Outside, enjoy the oversized covered patio with a cozy wood-burning fireplace-pre-wired for surround sound and a future spa/hot tub. Window coverings already in place Transferable builder's structural warranty. Zero loan origination fees with preferred lender. Schedule your private tour today and fall in love with this one-of-a-kind property!
Listing Courtesy of Sarra Guck, HomeSmart (253) 318-6580
Property Features
Location Information
County
Medina
MLS Area
3000
Neighborhood Amenities
Controlled Access
Subdivision
Potranco Acres
Interior Features
Room Dimensions
Dining: 14x10, Living: 22x20, Kitchen: 18x15, MasterBR: 21x15, BR2: 14x13, BR3: 13x13
Has Family Room
Yes
Interior
One Living Area, Separate Dining Room, Island Kitchen, Walk-In Pantry, Study/Library, Game Room, Utility Room Inside, 1st Floor Lvl/No Steps, High Ceilings, Open Floor Plan, Pull Down Storage, High Speed Internet, All Bedrooms Downstairs, Laundry in Closet, Laundry Main
Fireplace Description
Two, Living Room, Other
Master Bedroom Description
DownStairs, Walk-In Closet, Ceiling Fan, Full Bath
Heating
Central, Wood Stove
Master Bathroom Description
Tub/Shower Separate, Double Vanity, Garden Tub
Heating Fuel
Electric
1/2 Baths
1
Cooling
One Central, Other
Has Dining Room
Yes
Floors
Carpeting, Ceramic Tile
Exterior Features
Style
One Story
Electric Supplier
Medina Elect
Construction
Pre-Owned
Parking Description
Three Car Garage
Exterior
Covered Patio, Partial Fence, Sprinkler System, Double Pane Windows
Has Garage
Yes
Manufacturer
Source Homes
Garage Spaces
3
Foundation
Slab
Pool/Spa Description
None
Roof
Composition
Lot Size
1.01
Water / Sewer
Aerobic Septic, City
Lot Description
On Greenbelt, 1 - 2 Acres
Water Supplier
Yancey
Is One Story
Yes
School
School District
Medina Valley I.S.D.
Jr. High School
Medina Valley
Elementary School
Castroville Elementary
High School
Medina Valley
Additional Information
Proposed Terms
Conventional, FHA, VA, Cash, Assumption w/Qualifying
Is Short Sale
No
Property Type
SFR
HOA Fee
$150
Property SubType
Single Family Detached
HOA Frequency
Annually
Year Built
2022
Has a Game Room
Yes
Status
Active
Similar Listings
Mortgage Calculator
$3,497
per month
30 Year Fixed. 3.52% Interest Rate.
Principal + Interest
$2,699
Monthly Tax
$624
Monthly Insurance
$174
yrs
%
$
$
Based on a fully amortized fixed rate loan. Ask your agent for the tax rates in your area. Insurance estimate is based on an average cost, your final premium cost will be determined by the type of coverage you select. This program only provides an estimate.
Schools
Walk Score

© 2025 LERA MLS. All rights reserved.
© 2025 LERA MLS. All rights reserved.
The data relating to real estate on this website comes in part from the Internet Data Exchange (IDX) Program of the LERA MLS. IDX information is provided exclusively for consumers' personal non-commercial use and may not be used for any purpose other than to identify prospective properties consumers may be interested in purchasing. All Information Is Deemed Reliable But Is Not Guaranteed Accurate.
LERA MLS data last updated at December 25, 2025, 4:40 AM CT
Real Estate IDX Powered by iHomefinder