
451 OAK GLEN DR, SAN ANTONIO, TX 78209
Homes for sale in San Antonio.
Homes for sale in 78209.
List Price$4,300Rental
451 OAK GLEN DR
San Antonio, TX 78209
Listing #1996772
3
Bedrooms
2 full
Bathrooms
1,843
Square Feet
Rental
Type
About This Property
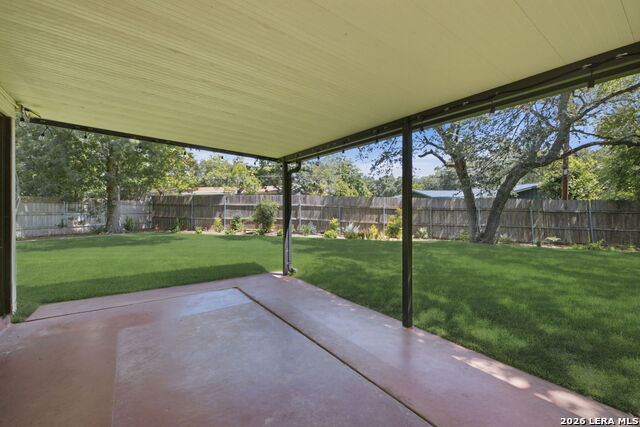
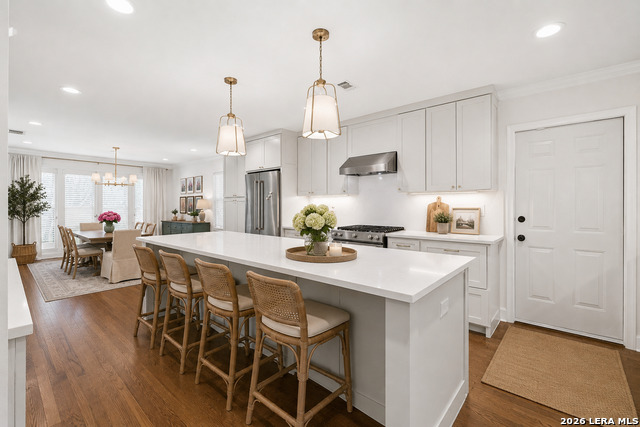
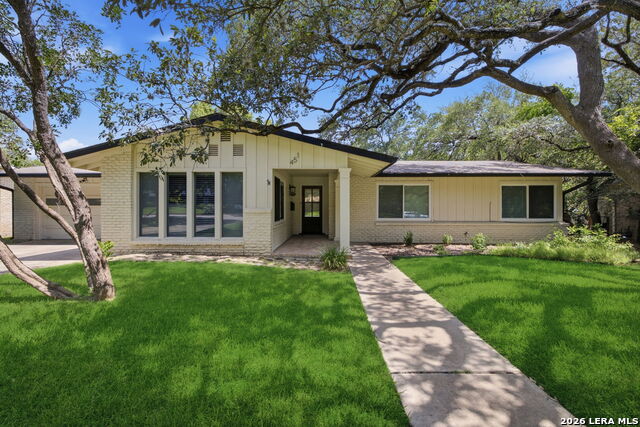
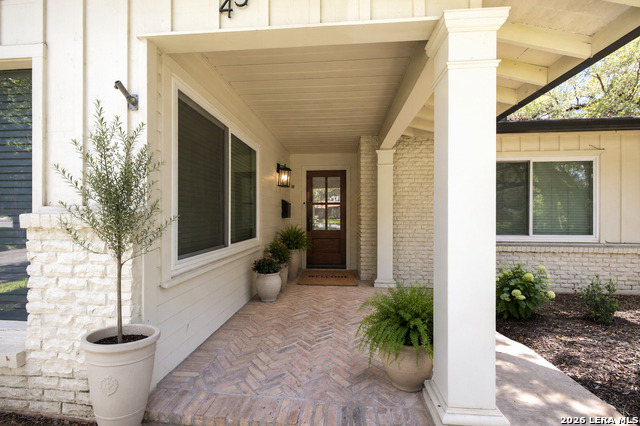
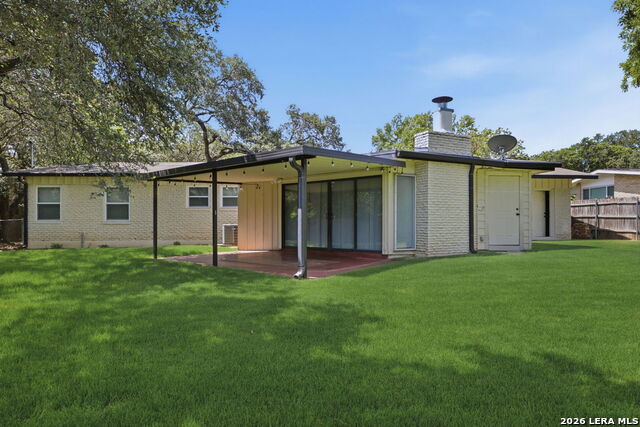
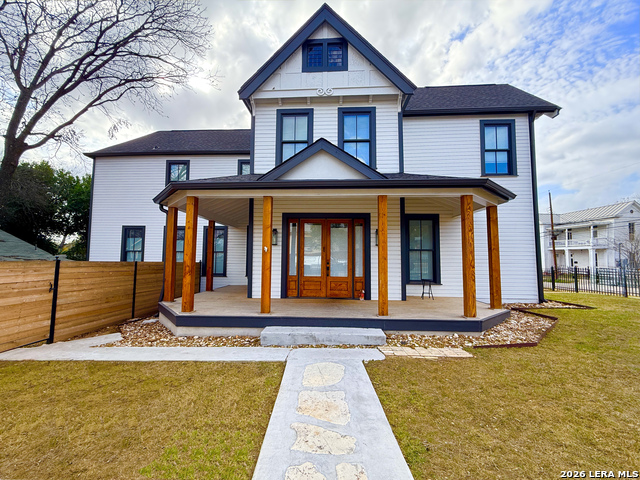
Beautifully renovated single-story home for lease in NEISD, offering a perfect blend of classic charm and modern updates throughout. Refinished hardwood floors, crown molding, custom window trim, solid wood interior doors, updated baseboards, and fresh interior paint create a warm, inviting atmosphere. The curb appeal shines with an updated front door, herringbone brick porch, refreshed columns, and thoughtfully landscaped front yard. Inside, the light-filled floor plan features a stunning kitchen with custom cabinetry, quartz countertops, a full-height quartz backsplash, updated appliances, and designer lighting. A custom entry drop zone with coat hooks adds everyday convenience and style. The hall bathroom has been completely remodeled with updated tile flooring and shower surround, a new bathtub and toilet, custom cabinetry, quartz countertops, updated fixtures, and designer wallpaper. The spacious primary suite offers abundant natural light, a custom walk-in closet, and a beautifully updated ensuite bath featuring marble tile flooring and shower walls, plus a custom vanity with quartz countertops. Additional upgrades include updated windows throughout and a refreshed backyard with new sod, creating a wonderful outdoor space to enjoy. Fresh, bright, and exceptionally maintained, this move-in ready home offers designer finishes, thoughtful updates, and comfortable living in a fantastic NEISD location.
Listing Courtesy of Caitlyn Biedrzycki Klein, All City Real Estate Ltd. Co (512) 825-6600
Property Features
Location Information
County
Bexar
Subdivision
NORTHWOOD
MLS Area
1300
Interior Features
Room Dimensions
Living: 18x16, Kitchen: 15x19, MasterBR: 13x13, BR2: 11x11
Amenities
Other
Interior
One Living Area, Separate Dining Room, Island Kitchen, Breakfast Bar, Utility Area in Garage
Heating
Central
Master Bedroom Description
Full Bath
Cooling
One Central
Master Bathroom Description
Shower Only
Floors
Ceramic Tile, Wood
Exterior Features
Style
One Story, Ranch
Parking Description
Two Car Garage
Water / Sewer
Sewer System
Pool Description
None
Water Supplier
SAWS
Lot Description
0.289
Electric Supplier
CPS
School
School District
North East I.S.D.
Jr. High School
Garner
Elementary School
Northwood
High School
Macarthur
Additional Information
Property Type
RNT
Fees Include
Ceiling Fans, Chandelier, Washer Connection, Dryer Connection, Gas Cooking, Refrigerator, Gas Water Heater, City Garbage service
Year Built
1956
Miscellaneous
Owner-Manager
Status
New
Similar Listings

Mortgage Calculator
$19
per month
30 Year Fixed. 3.52% Interest Rate.
Principal + Interest
$15
Monthly Tax
$3
Monthly Insurance
$1
yrs
%
$
$
Based on a fully amortized fixed rate loan. Ask your agent for the tax rates in your area. Insurance estimate is based on an average cost, your final premium cost will be determined by the type of coverage you select. This program only provides an estimate.
Schools
Walk Score

© 2026 LERA MLS. All rights reserved.
© 2026 LERA MLS. All rights reserved.
The data relating to real estate on this website comes in part from the Internet Data Exchange (IDX) Program of the LERA MLS. IDX information is provided exclusively for consumers' personal non-commercial use and may not be used for any purpose other than to identify prospective properties consumers may be interested in purchasing. All Information Is Deemed Reliable But Is Not Guaranteed Accurate.
LERA MLS data last updated at July 2, 2026, 2:01 PM CT
Real Estate IDX Powered by iHomefinder