
421 SPOFFORD AVE, SAN ANTONIO, TX 78208
Homes for sale in San Antonio.
Homes for sale in 78208.
List Price$3,650Rental
421 Spofford Ave
San Antonio, TX 78208

Listing #1968265
3
Bedrooms
2 full, 1 partial
Bathrooms
2,350
Square Feet
Rental
Type
About This Property
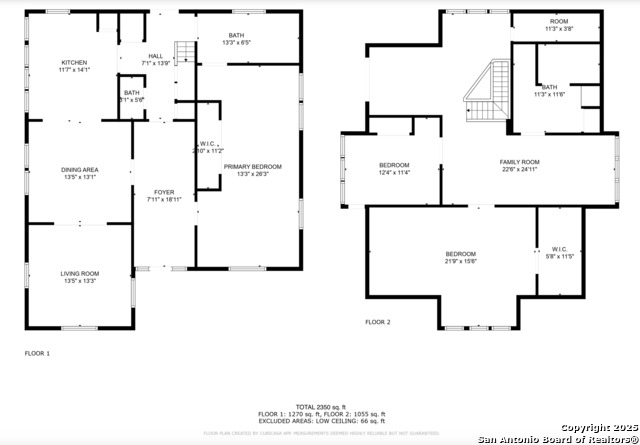
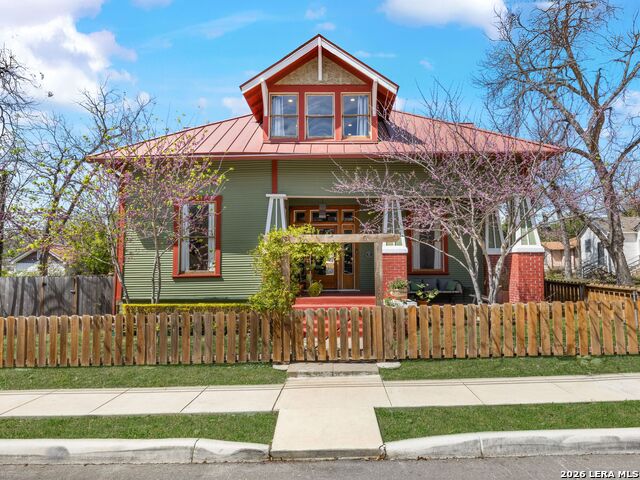
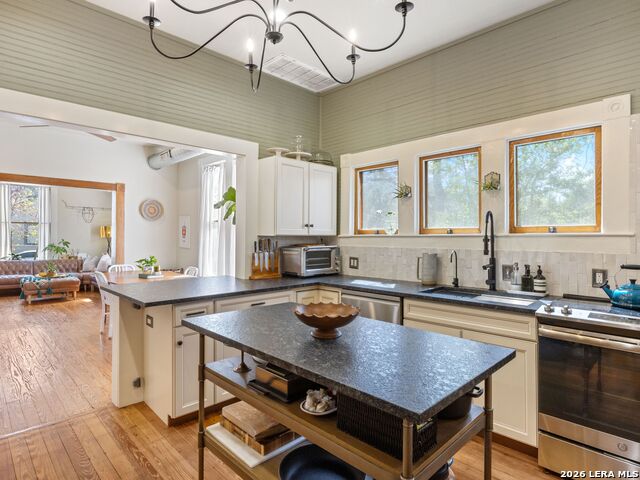
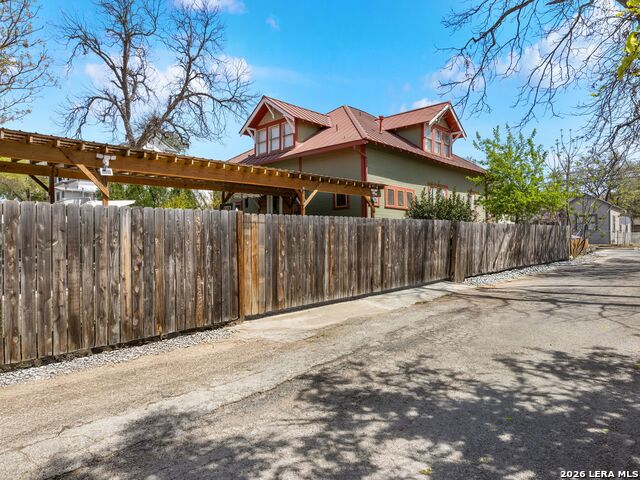
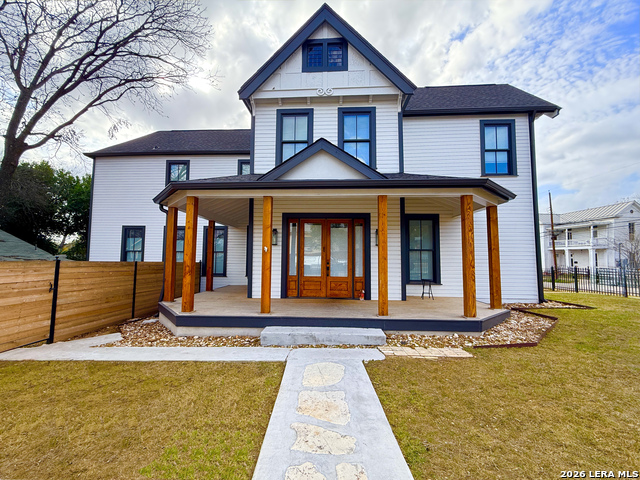
Experience the Charm of Historic Government Hill Living Welcome to the enchanting Historic Government Hill neighborhood a vibrant community just moments from Pearl, Downtown San Antonio, Brackenridge Park and Golf Course, a wealth of museums, the scenic Riverwalk, Fort Sam Houston, and a myriad of exceptional dining and coffee shop options. This fully renovated two-story home, nestled on a coveted corner lot, is a true masterpiece that seamlessly blends modern luxury with historic charm. Step inside to discover three beautifully appointed bedrooms, including a spacious primary suite conveniently located on the main floor, accompanied by 2.5 elegantly designed bathrooms. Prepare to be mesmerized by the exquisite craftsmanship showcased throughout the home, featuring restored original windows and doors, as well as updated plumbing and electrical systems installed in 2019. The home is adorned with stunning, restored long-leaf pine floors and equipped with state-of-the-art enhancements, including eight exterior hardwired cameras, two HVAC systems with brand new ducting and vents, and energy-efficient spray foam insulation. Elevate your living experience with recessed can lights and dimmers, a whole-home water softener with a reverse osmosis system, and an inviting 12x16 deck perfect for outdoor gatherings. The curb appeal is undeniable, with a large covered front porch highlighted by vintage Isaac Maxwell light fixtures, tapered columns on brick piers, and a beautifully fenced front yard that invites you to relax and unwind. The kitchen has been tastefully updated to include luxurious honed granite countertops, a custom island, a stunning new backsplash, modern faucet fixtures, and a suite of premium appliances, including a dishwasher, disposal, and counter-depth refrigerator. The expansive entry hallway features a convenient half bath accessible from the main level, as well as a dedicated washer/dryer closet for added convenience. Retreat to the oversized primary suite, boasting a spacious closet and a bath that offers a luxurious shower and dual vanities for your ultimate comfort. Venture upstairs to discover an inviting bar area with a cozy reading nook, a game room, two generously sized bedrooms, a beautifully appointed bath, and ample storage space for all your needs. The outdoor space of this residence is equally impressive, featuring a 12x16 deck and a vast concrete patio perfect for entertaining. The newly configured oversized two-car carport includes a covered patio area, a new automatic gate for added security, and plenty of privacy to enhance your outdoor living experience. Don't miss the opportunity to call this exceptional historic gem your new home, where modern conveniences meet timeless elegance in the heart of one of San Antonio's most sought-after neighborhoods. Bi-weekly yard maintenance included. AC filter replacement service every 3 months and Spring & Winter Tune Up included.
Listing Courtesy of Shail Patel, Kuper Sotheby's Int'l Realty (210) 454-2904
Property Features
Location Information
County
Bexar
MLS Area
1300
Map Code
617C3
Subdivision
GOVERNMENT HILL
Interior Features
Room Dimensions
Dining: 13x13, Living: 13x13, Kitchen: 12x14, MasterBR: 26x13, BR2: 22x15, BR3: 12x11
Amenities
Near Shopping
Interior
One Living Area, Separate Dining Room, Eat-In Kitchen, Island Kitchen, Game Room, Loft, Utility Room Inside, High Ceilings, Open Floor Plan, Laundry Room, Walk in Closets, Attic - Floored, Attic - Storage Only
Heating
Central
Master Bedroom Description
DownStairs, Walk-In Closet, Ceiling Fan, Full Bath
Heating Fuel
Electric
Master Bathroom Description
Shower Only, Double Vanity
Cooling
Two Central
1/2 Baths
1
Floors
Ceramic Tile, Wood
Exterior Features
Style
Two Story, Historic/Older, Craftsman
Water Supplier
SAWS
Exterior
Patio Slab, Covered Patio, Deck/Balcony, Privacy Fence, Storage Building/Shed
Electric Supplier
CPS
Roof
Metal
Parking Description
None/Not Applicable
Water / Sewer
Water System, Sewer System
Pool Description
None
Sewer Supplier
SAWS
Lot Description
0.16
School
School District
San Antonio I.S.D.
Jr. High School
Call District
Elementary School
Hawthorne
High School
Edison
Additional Information
Property Type
RNT
Fees Include
Ceiling Fans, Washer, Dryer, Stacked Wsh/Dry Connect, Cook Top, Microwave Oven, Stove/Range, Refrigerator, Disposal, Dishwasher, Water Softener (owned), Wet Bar, Smoke Alarm, Security System (Owned), Electric Water Heater, Smooth Cooktop, City Garbage service
Year Built
1930
Miscellaneous
Owner-Manager, City Bus
Status
New
Similar Listings



Mortgage Calculator
$16
per month
30 Year Fixed. 3.52% Interest Rate.
Principal + Interest
$13
Monthly Tax
$3
Monthly Insurance
$0
yrs
%
$
$
Based on a fully amortized fixed rate loan. Ask your agent for the tax rates in your area. Insurance estimate is based on an average cost, your final premium cost will be determined by the type of coverage you select. This program only provides an estimate.
Schools
Walk Score

© 2026 LERA MLS. All rights reserved.
© 2026 LERA MLS. All rights reserved.
The data relating to real estate on this website comes in part from the Internet Data Exchange (IDX) Program of the LERA MLS. IDX information is provided exclusively for consumers' personal non-commercial use and may not be used for any purpose other than to identify prospective properties consumers may be interested in purchasing. All Information Is Deemed Reliable But Is Not Guaranteed Accurate.
LERA MLS data last updated at May 20, 2026, 8:14 PM CT
Real Estate IDX Powered by iHomefinder