
45 TRAMORE, SAN ANTONIO, TX 78260
Homes for sale in San Antonio.
Homes for sale in 78260.
List Price$1,932,000
45 Tramore
San Antonio, TX 78260

Listing #1963804
5
Bedrooms
4 full, 2 partial
Bathrooms
5,600
Square Feet
House
Type
About This Property
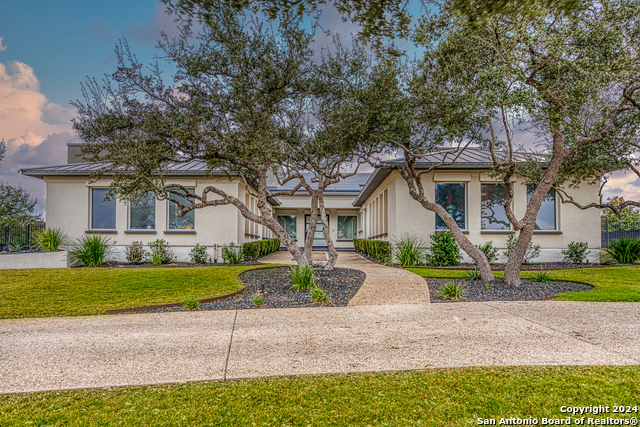
This Mattern and FitzGerald custom home blends contemporary with urban chic, offering an inviting retreat tucked within a cul-de-sac. Accessed through two gated entries into Waterford Heights, the property delivers an added sense of privacy and exclusivity. Expansive walls of seamless glass windows, transoms and sliding doors flood the home with natural light, highlighting a thoughtfully designed, sprawling floor plan ideal for both lavish entertaining and intimate gatherings. A variety of living spaces provide flexibility to suit any lifestyle! From the dramatic great room with its floor to ceiling fireplace to the split family room with an adjacent flex space currently styled as a music room and an upstairs game room your options for relaxation and recreation are endless. At the heart of the home, the chef-inspired kitchen is a true showpiece. Outfitted with upgraded Black Pearl granite countertops, stainless steel appliances, a six-burner gas range with double ovens, intricate basket-weave backsplashes and floor to ceiling custom cabinetry with soft-close drawers, it's designed to impress. An oversized island and grand buffet area make hosting effortless. Enhancing functionality even further is a fully equipped catering kitchen complete with extensive pantry storage, a sink, additional dishwasher and abundant prep space, perfect for seamless entertaining. The family room invites relaxed living and features sliding glass doors that open to outdoor spaces, a striking Chicago style brick accent wall and a spacious walk-in storage closet. Connecting the family and great room is a full-service bar, complete with refrigerator and freezer drawers, an ice maker, sink, glass-front cabinetry, a seated bar with metal backsplash accents and a convenient pass-through window to the outdoor kitchen. The private owner's wing is a luxurious retreat, offering it's own entrance, direct access to the pool and spa and serene backyard views. A wall of windows and transoms elevates the bedroom with a resort-style ambiance. The spa-infused bath features separate vanities with pendant lighting, a soaking tub overlooking a tranquil garden and a walk-in shower with seamless glass, elegant tilework and intricate stone detailing. The custom boutique-style closet includes a packing island with seating and abundant storage for wardrobe and accessories. A downstairs guest suite provides comfort and privacy, complete with a spa bath and walk-in closet. The main level also includes a well-appointed utility room, mudroom and home management center. Upstairs, three generously sized secondary bedrooms offer scenic views, along with a game room featuring built-in bookshelves and access to a floored attic with substantial storage. Designed for year-round outdoor living, the park-like back yard is an entertainer's dream. Mature trees and professional landscaping cohesively blend to create a picturesque backdrop. Enjoy the infinity-edge pool and adjoining spa, multiple covered patios and a fully equipped outdoor kitchen with gas grill, sink, bar seating and access to the indoor bar. A second covered patio showcases a stately stone, wood-burning fireplace and a spacious lounging area. The lawn offers plenty of room for pets and recreation. The home also features an oversized three-car garage with epoxy flooring, a storage closet, space for a workshop and offers direct access to the mudroom. A fourth attached garage opens to the catering kitchen and utility area for added convenience. Thoughtfully designed for effortless living and entertaining, this exceptional residence also benefits from its proximity to local shopping, schools and restaurants.
Seller's Representative
San Antonio Portfolio KW RE
Similar Listings




Schools
Walk Score

© 2026 LERA MLS. All rights reserved.
© 2026 LERA MLS. All rights reserved.
The data relating to real estate on this website comes in part from the Internet Data Exchange (IDX) Program of the LERA MLS. IDX information is provided exclusively for consumers' personal non-commercial use and may not be used for any purpose other than to identify prospective properties consumers may be interested in purchasing. All Information Is Deemed Reliable But Is Not Guaranteed Accurate.
LERA MLS data last updated at August 6, 2026, 8:45 PM CT
Real Estate IDX Powered by iHomefinder