
103 ASHLING, SAN ANTONIO, TX 78260
Homes for sale in San Antonio.
Homes for sale in 78260.
List Price$1,915,000
103 Ashling
San Antonio, TX 78260

Listing #1950731
5
Bedrooms
4 full, 1 partial
Bathrooms
5,464
Square Feet
House
Type
About This Property
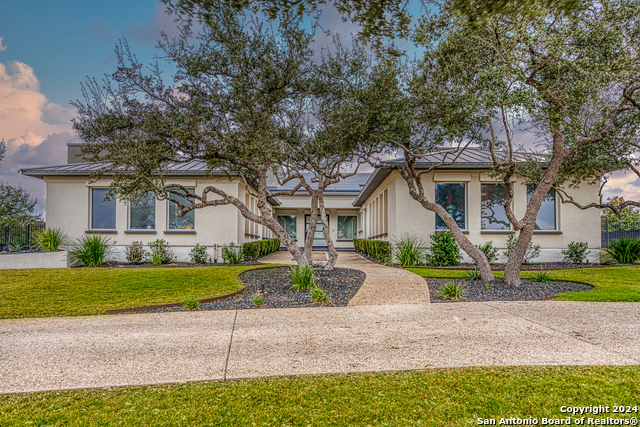
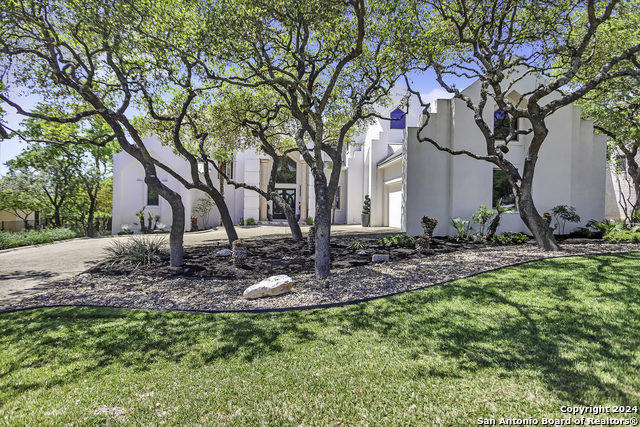
Timeless in design, this custom-built home in the gated Heights at Stone Oak Waterford has been extensively updated and upgraded. The perfected floorplan covers every base, and the indoor/outdoor flow allows for an elevated living experience. Fresh exterior paint, a circular driveway, a Cantera stone fountain, beautifully maintained grounds, and an oversized custom iron front door with Flemish glass create a strong architectural presence. Immediate views upon entry draw your eye to a park-like, resort-style backyard. Turn-key and move-in ready, this home has been meticulously maintained and needs nothing! MAIN LIVING AREAS | The main living area features a floor-to-ceiling stone fireplace and opens to wall-to-wall sliding doors, creating a seamless connection to the outdoor living space. The kitchen has been updated with added custom drawers, a new sink, updated hardware, natural stone countertops, double ovens, gas cooking, Bosch stainless steel appliances, and custom cabinetry. A wet bar and large wine cellar enhance the home's entertaining capabilities. DOWNSTAIRS LIVING | A downstairs guest suite with a full bath and walk-in shower offers privacy and flexibility for guests or multigenerational living. The primary suite includes a sitting area and a well-appointed bathroom with a garden tub, glass walk-in shower, dual vanities, and multiple walk-in closets, along with direct access to the backyard. The home also features a beautiful flex space with extra-large windows and access to the backyard, as well as a wet bar area that is perfect for a game room, theater room, indoor gym, or overall flex space. UPSTAIRS | Three generously sized bedrooms, two bathrooms, a loft/sitting room, and an additional office or flex space with exceptional views. OUTDOOR LIVING | The outdoor space is designed for both relaxation and recreation, with a pool (heated), waterfall, hot tub, gazebo, newly added turf, a designated large dog run, a designated play area, and a private basketball court. ADDITIONAL FEATURES | Additional features include a 3-car side-entry garage, two living areas, and a formal dining space. Double entry access from the garage, a large mudroom, and an oversized laundry room with a large walk-in pantry add to the home's functionality. HIGHLIGHTS | Resort-style backyard with pool, waterfall, hot tub, gazebo, and private basketball court | Over 3,000 sq ft of turf | Wall-to-wall sliding doors | Two tankless water heaters | Full bathroom remodel in bedroom 3 | Designated large dog run | Updated kitchen with Bosch stainless steel appliances, gas cooking, double ovens, natural stone countertops, new sink, hardware, and added custom drawers | Large wine cellar and wet bar | Floor-to-ceiling stone fireplace | Custom iron front door with Flemish glass | Fresh exterior/interior paint | 3-car side-entry garage | Double entry garage access | Large mudroom | Oversized laundry room with sink/countertop and room for two stackable washer/dryers sets and then some | large walk-in pantry | Spacious flex room with backyard access | Upstairs game room and additional office/flex space | Generously sized bedrooms. Floor plan available. Must show pre-approval or proof of funds for showings.
Seller's Representative
Kuper Sotheby's Int'l Realty
Similar Listings


Schools
Walk Score

© 2026 LERA MLS. All rights reserved.
© 2026 LERA MLS. All rights reserved.
The data relating to real estate on this website comes in part from the Internet Data Exchange (IDX) Program of the LERA MLS. IDX information is provided exclusively for consumers' personal non-commercial use and may not be used for any purpose other than to identify prospective properties consumers may be interested in purchasing. All Information Is Deemed Reliable But Is Not Guaranteed Accurate.
LERA MLS data last updated at August 8, 2026, 8:06 PM CT
Real Estate IDX Powered by iHomefinder