
45 SOTOL LN, BOERNE, TX 78006
Homes for sale in Boerne.
Homes for sale in 78006.
List Price$4,100,000
45 SOTOL LN
Boerne, TX 78006


Listing #2012898
About This Property
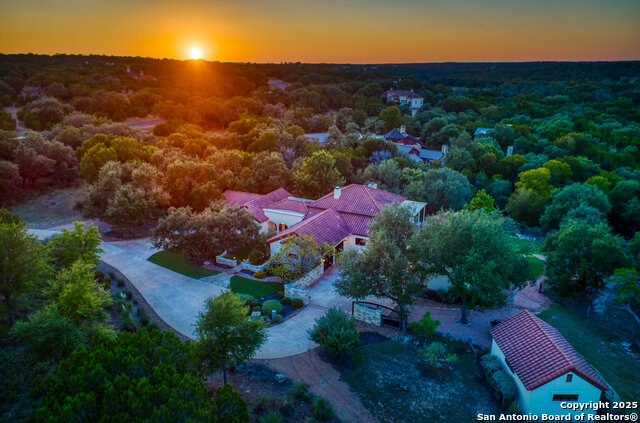
Introducing a Santa Barbara-style masterpiece, this home is characterized by a blended clay tile roof, a light stone and stucco exterior, and wrought iron details. As you step through the grand arched entryway, prepare to be captivated by the sheer elegance that lies within. This stunning residence boasts 4 bedrooms, 4.5 baths, separate study and 3-car garage. A dedicated kids' lounge provides the perfect haven for entertainment and activities, while the game room with adjoining bar offers endless possibilities for hosting gatherings. A spacious kitchen with top-of-the-line appliances is centered between the dining and great room, providing the ideal setting for entertaining family and friends. With storage and functionality in mind, a large prep pantry with additional appliances can be found right off the kitchen. The craftsmanship of this home is evident in every element, from the beautiful ceiling details to the soaring wooden beams to the interior material selections. The outdoor living features an enormous rear patio with outdoor kitchen, meticulously designed pool and spa, and luxurious landscaping. This property offers an unparalleled lifestyle where comfort meets style. MASTER FULL GOLF MEMBERSHIP AVAILABLE!
Listing Courtesy of Gary Short, CR Realty, LLC (281) 627-1092
Property Features
Location Information
County
Kendall
MLS Area
2506
Neighborhood Amenities
Controlled Access, Pool, Tennis, Golf Course, Clubhous
Subdivision
CORDILLERA RANCH
Interior Features
Room Dimensions
Kitchen: 21x14, Family: 22x20, MasterBR: 20x17, BR2: 13x13, BR3: 13x13, BR4: 13x13
Has Family Room
Yes
Interior
One Living Area, Separate Dining Room, Eat-In Kitchen, Island Kitchen, Breakfast Bar, Walk-In Pantry, Study/Library, Game Room, Utility Room Inside, 1st Floor Lvl/No Steps, High Ceilings, Open Floor Plan, High Speed Internet, All Bedrooms Downstairs, Laundry Main Level,
Fireplace Description
Family Room, Gas Logs Included
Master Bedroom Description
DownStairs, Walk-In Closet, Full Bath
Heating
Central
Master Bathroom Description
Tub/Shower Separate, Double Vanity
Heating Fuel
Propane Owned
1/2 Baths
1
Cooling
Three+ Central
Has Dining Room
Yes
Floors
Wood, Stone
Exterior Features
Style
One Story, Spanish
Parking Description
Three Car Garage
Is New Construction
Yes
Has Garage
Yes
Construction
New
Garage Spaces
3
Manufacturer
Todd Glowka Builder
Has a Pool
Yes
Foundation
Slab
Pool/Spa Description
In Ground Pool
Roof
Clay
Lot Size
2.272
Water / Sewer
Water System, Sewer System
Is One Story
Yes
School
School District
Boerne
Jr. High School
Voss Middle School
Elementary School
Herff
High School
Boerne
Additional Information
Proposed Terms
Conventional, Cash
Status
New
Property Type
SFR
HOA Fee
$2,900
Property SubType
Single Family Detached
HOA Frequency
Annually
Year Built
2026
Has a Game Room
Yes
Similar Listings


Mortgage Calculator
$19,146
per month
30 Year Fixed. 3.52% Interest Rate.
Principal + Interest
$14,774
Monthly Tax
$3,416
Monthly Insurance
$956
yrs
%
$
$
Based on a fully amortized fixed rate loan. Ask your agent for the tax rates in your area. Insurance estimate is based on an average cost, your final premium cost will be determined by the type of coverage you select. This program only provides an estimate.
Schools
Walk Score

© 2026 LERA MLS. All rights reserved.
© 2026 LERA MLS. All rights reserved.
The data relating to real estate on this website comes in part from the Internet Data Exchange (IDX) Program of the LERA MLS. IDX information is provided exclusively for consumers' personal non-commercial use and may not be used for any purpose other than to identify prospective properties consumers may be interested in purchasing. All Information Is Deemed Reliable But Is Not Guaranteed Accurate.
LERA MLS data last updated at August 31, 2026, 8:15 PM CT
Real Estate IDX Powered by iHomefinder