
4495 N SH 16, JOURDANTON, TX 78026
Homes for sale in Jourdanton.
Homes for sale in 78026.
4495 N Sh 16
Jourdanton, TX 78026
List Price$735,000


Listing #1877666
4
Bedrooms
2 full, 1 partial
Bathrooms
3,774
Square Feet
House
Type
About This Property
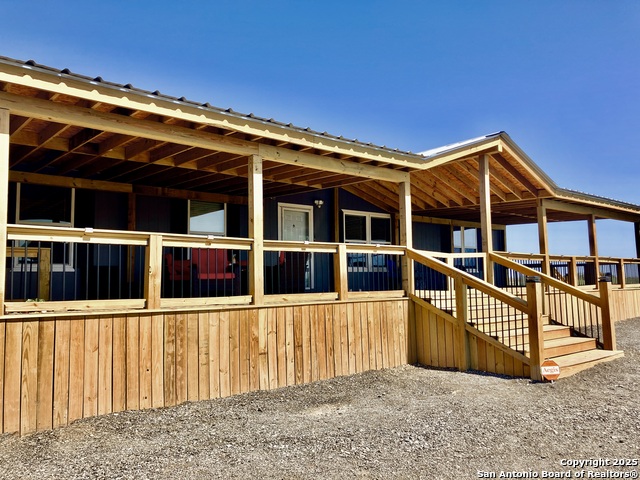
***Motivated Seller*** Everything is bigger in Texas-and this spacious 4-bedroom, 3-bathroom home on 11 acres is no exception. With 3,774 sq ft of living space, this freshly painted home features oversized bedrooms, a 2-car garage, and a huge carport for extra parking or gatherings. Step onto the expansive front porch with brand-new decking-perfect for relaxing and enjoying the wide-open views. Inside, the primary suite includes an additional room that could serve as a home office, nursery, or massive walk-in closet to suit your needs. Outside, you'll also find a barn and stalls, ideal for livestock, storage, or hobby use. Located in the highly desired Jourdanton School District, the property offers peaceful country living with easy access to San Antonio, Pleasanton, Jourdanton, Poteet, and local shopping. Whether you're looking for space to spread out or a place to make your ranch-life dreams come true, this one delivers Texas charm in all the right ways.
Listing Courtesy of Lanessa Smoot, eXp Realty (210) 382-8998
Property Features
Location Information
County
Atascosa
MLS Area
2900
Neighborhood Amenities
None
Subdivision
THE GROVE
Interior Features
Room Dimensions
Dining: 12x15, Living: 28x21, Kitchen: 18x11, MasterBR: 32x16, BR2: 16x15, BR3: 16x22, BR4: 15x12
Has Family Room
Yes
Interior
One Living Area, Liv/Din Combo, Separate Dining Room, Two Eating Areas, Study/Library, Utility Room Inside, Open Floor Plan, High Speed Internet, Walk in Closets, Attic - Access only, Attic - Pull Down Stairs
Fireplace Description
Not Applicable
Master Bedroom Description
Walk-In Closet, Multi-Closets, Ceiling Fan, Full Bath
Heating
Central
Master Bathroom Description
Tub/Shower Separate, Double Vanity, Tub has Whirlpool
Heating Fuel
Electric
1/2 Baths
1
Cooling
Two Central
Has Dining Room
Yes
Floors
Wood, Vinyl
Exterior Features
Style
One Story, Traditional
Has Garage
Yes
Construction
Pre-Owned
Garage Spaces
2
Manufacturer
Unknown
Pool/Spa Description
None
Roof
Metal
Lot Size
11
Water / Sewer
Septic
Lot Description
County VIew, Horses Allowed, 5 - 14 Acres
Parking Description
Two Car Garage
Is One Story
Yes
School
School District
Jourdanton
Jr. High School
Jourdanton
Elementary School
Jourdanton
High School
Jourdanton
Additional Information
Proposed Terms
Conventional, FHA, VA, Cash
Year Built
2013
Property Type
SFR
Status
Active
Property SubType
Single Family Detached
Similar Listings
- Active
$799,900
4 Beds
4 Baths
2,857 SqFt.
590 County Road 431
Pleasanton, TX 78064
#1879031
House

Listing Courtesy of Anna Shahan, Shahan Real Estate [email protected]


Mortgage Calculator
$3,431
per month
30 Year Fixed. 3.52% Interest Rate.
Principal + Interest
$2,648
Monthly Tax
$612
Monthly Insurance
$171
yrs
%
$
$
Based on a fully amortized fixed rate loan. Ask your agent for the tax rates in your area. Insurance estimate is based on an average cost, your final premium cost will be determined by the type of coverage you select. This program only provides an estimate.
Schools
Walk Score
Real Estate IDX Powered by iHomefinder