
4450 MARTIN WAY, SAN ANTONIO, TX 78222
Homes for sale in San Antonio.
Homes for sale in 78222.
4450 Martin Way
San Antonio, TX 78222
List Price$1,499Rental


Listing #1919422
3
Bedrooms
2 full
Bathrooms
1,440
Square Feet
Rental
Type
About This Property
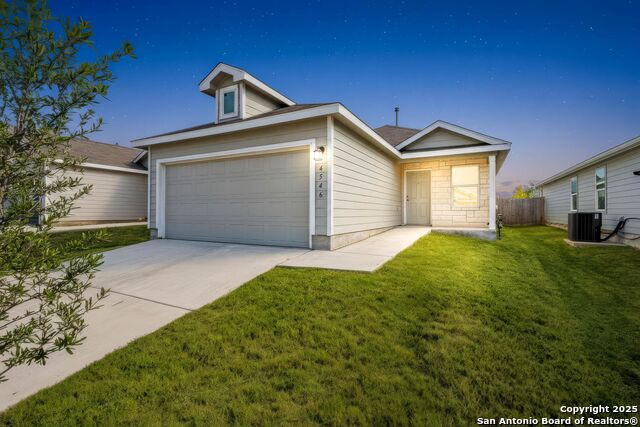
Experience modern comfort in this beautifully designed newer home offering a bright, open-concept layout ideal for today's lifestyle. Enjoy quality details and stylish upgrades such as Stainless-Steel appliances to include Refrigerator, Washer and Dryer, Recessed Lighting, and sleek contemporary finishes throughout. Vinyl Wood Flooring in all areas walk areas, Plush Carpet in Bedrooms. The kitchen seamlessly connects to the living and dining areas, creating the perfect setting for everyday living and entertaining guests. The two-car garage provides plenty of parking and additional storage. Nestled in a prime central location, this property offers easy access to downtown, Loop 410, and Highway 281, ensuring a quick commute to Fort Sam Houston, Brooks Army Medical Center, and other key destinations.
Listing Courtesy of Candy Rose, Rose Residential, LLC (210) 248-5588
Property Features
Location Information
County
Bexar
Subdivision
THEA MEADOWS
MLS Area
3100
Interior Features
Room Dimensions
Dining: 14x8, Living: 18x14, Kitchen: 14x9, MasterBR: 14x14, BR2: 12x10, BR3: 12x10
Heating
Central
Interior
One Living Area, Liv/Din Combo, Eat-In Kitchen, Island Kitchen, Utility Room Inside, 1st Floor Lvl/No Steps, Open Floor Plan, All Bedrooms Downstairs, Laundry in Closet, Laundry Main Level, Walk in Closets
Heating Fuel
Electric
Master Bedroom Description
DownStairs, Walk-In Closet, Ceiling Fan, Full Bath
Cooling
One Central
Master Bathroom Description
Tub/Shower Combo, Single Vanity
Floors
Carpeting, Wood, Vinyl
Amenities
Other, None
Exterior Features
Style
One Story
Parking Description
Two Car Garage
Foundation
Slab
Pool Description
None
Roof
Composition
Lot Description
0.12
Water / Sewer
Water System, Sewer System
School
School District
East Central I.S.D
Jr. High School
Legacy
Elementary School
Pecan Valley
High School
East Central
Additional Information
Property Type
RNT
Fees Include
Ceiling Fans, Washer Connection, Dryer Connection, Washer, Dryer, Microwave Oven, Stove/Range, Gas Cooking, Refrigerator, Disposal, Dishwasher, Smoke Alarm, Electric Water Heater, Garage Door Opener, City Garbage service
Year Built
2023
Miscellaneous
Broker-Manager
Status
New
Similar Listings


Mortgage Calculator
$6
per month
30 Year Fixed. 3.52% Interest Rate.
Principal + Interest
$5
Monthly Tax
$1
Monthly Insurance
$0
yrs
%
$
$
Based on a fully amortized fixed rate loan. Ask your agent for the tax rates in your area. Insurance estimate is based on an average cost, your final premium cost will be determined by the type of coverage you select. This program only provides an estimate.
Schools
Walk Score
Real Estate IDX Powered by iHomefinder