
4546 GLADES WAY, SAN ANTONIO, TX 78222
Homes for sale in San Antonio.
Homes for sale in 78222.
4546 Glades Way
San Antonio, TX 78222
List Price$1,850Rental



Listing #1913157
About This Property
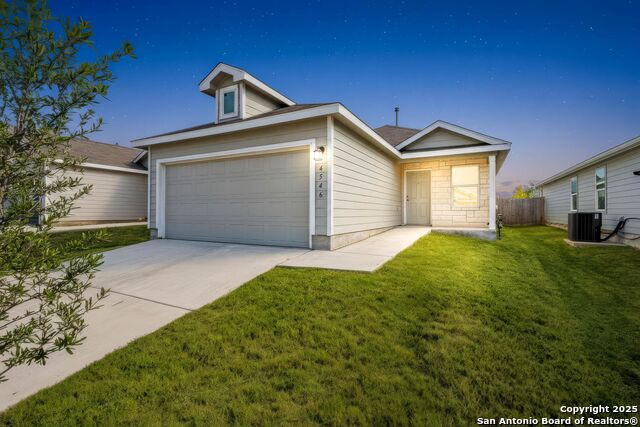
Welcome to a home that feels as practical as it is inviting. This thoughtfully designed single-story layout blends comfort, style, and functionality in every corner. The moment you step inside, you are greeted by an open floor plan that flows seamlessly from the living room to the dining area and into the kitchen, creating a warm and connected atmosphere that makes daily living easy and enjoyable. The kitchen is both beautiful and efficient, featuring white cabinets, gleaming granite countertops, stainless steel appliances, and a convenient peninsula-style island that invites conversation and connection. It is the perfect spot for casual breakfasts, family dinners, or catching up over a cup of coffee while dinner simmers on the stove. Luxury plank flooring runs throughout the home, giving it a clean and cohesive look while providing durability and low-maintenance living. The family room is filled with natural light and offers the kind of open space where laughter, movie nights, and quiet evenings all feel at home. The owner's suite is a private retreat tucked away for comfort, complete with a full bathroom and walk-in closet that makes getting ready each morning feel effortless. Two additional bedrooms share a well-appointed hall bathroom, ideal for family, guests, or a home office setup. A dedicated laundry room adds everyday convenience, keeping chores simple and organized. Step outside, and you will find a yard ready for relaxation, barbecues, or a little gardening on the weekends. This home combines thoughtful design, modern finishes, and everyday practicality, creating a space where life flows naturally and comfort comes easy. It is not just a house-it is a place to call home.
Listing Courtesy of Christopher Wood, HomeLab, LLC (210) 426-0511
Property Features
Location Information
County
Bexar
Subdivision
THEA MEADOWS
MLS Area
1900
Interior Features
Room Dimensions
Dining: 15x9, Living: 19x15, Kitchen: 14x9, MasterBR: 16x14, BR2: 14x10, BR3: 14x10
Heating
Central
Interior
One Living Area, Liv/Din Combo, Island Kitchen, 1st Floor Lvl/No Steps, Open Floor Plan, High Speed Internet, Laundry Room, Walk in Closets
Heating Fuel
Natural Gas
Master Bedroom Description
DownStairs, Walk-In Closet, Full Bath
Cooling
One Central
Master Bathroom Description
Tub/Shower Combo, Single Vanity
Floors
Vinyl
Amenities
Playground, Sports Court, Basketball Court, Other
Exterior Features
Style
One Story
Water Supplier
SAWS
Exterior
Privacy Fence
Electric Supplier
CPS
Foundation
Slab
Parking Description
Two Car Garage
Roof
Composition
Pool Description
None
Water / Sewer
Water System, Sewer System
Lot Description
0.106
Sewer Supplier
SAWS
School
School District
East Central I.S.D
Jr. High School
Legacy
Elementary School
Highland Forest
High School
East Central
Additional Information
Property Type
RNT
Fees Include
Washer Connection, Dryer Connection, Washer, Dryer, Microwave Oven, Stove/Range, Gas Cooking, Refrigerator, Disposal, Dishwasher, Smoke Alarm
Year Built
2022
Miscellaneous
Broker-Manager
Status
Active
Similar Listings

Mortgage Calculator
$7
per month
30 Year Fixed. 3.52% Interest Rate.
Principal + Interest
$6
Monthly Tax
$1
Monthly Insurance
$0
yrs
%
$
$
Based on a fully amortized fixed rate loan. Ask your agent for the tax rates in your area. Insurance estimate is based on an average cost, your final premium cost will be determined by the type of coverage you select. This program only provides an estimate.
Schools
Walk Score

© 2025 LERA MLS. All rights reserved.
© 2025 LERA MLS. All rights reserved.
The data relating to real estate on this website comes in part from the Internet Data Exchange (IDX) Program of the LERA MLS. IDX information is provided exclusively for consumers' personal non-commercial use and may not be used for any purpose other than to identify prospective properties consumers may be interested in purchasing. All Information Is Deemed Reliable But Is Not Guaranteed Accurate.
LERA MLS data last updated at December 25, 2025, 7:26 AM CT
Real Estate IDX Powered by iHomefinder