
4805 WILMINGTON STREET #B, HOUSTON, TX 77033
Homes for sale in Houston.
Homes for sale in 77007.
4805 Wilmington Street #B
Houston, TX 77033
List Price$1,899Rental
Listing #13198018
2
Bedrooms
2 full, 1 partial
Bathrooms
1,505
Square Feet
Rental
Type
About This Property
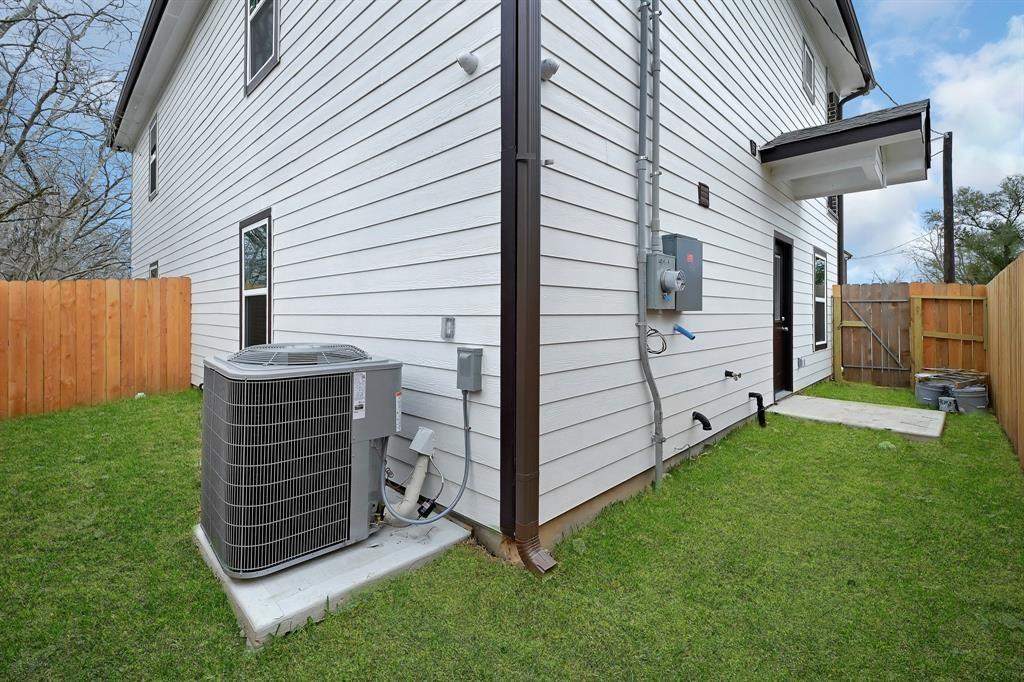
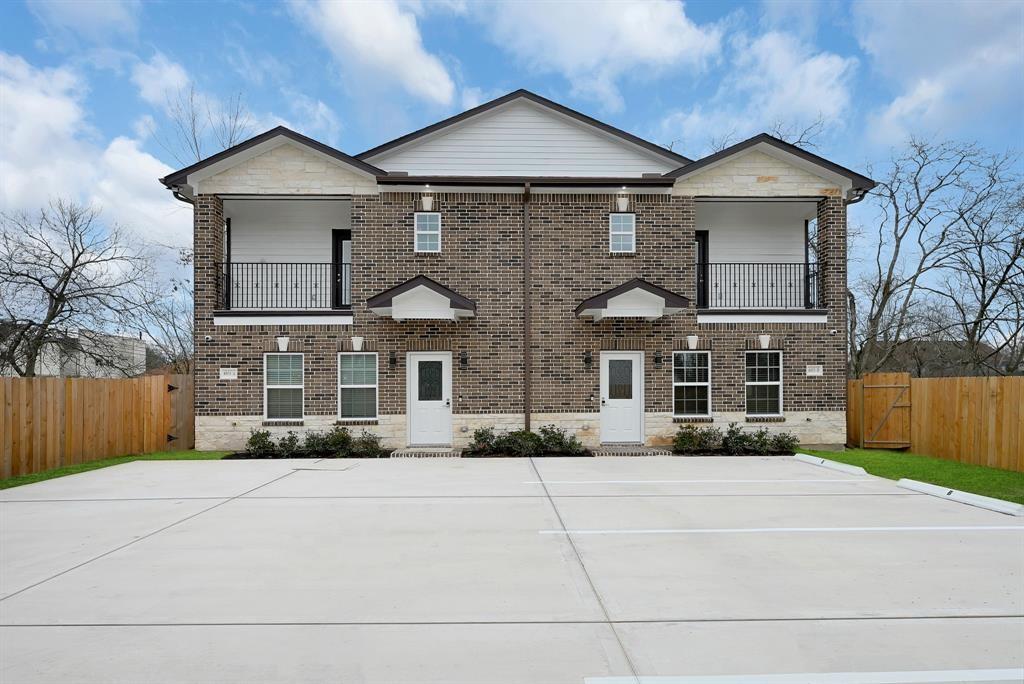
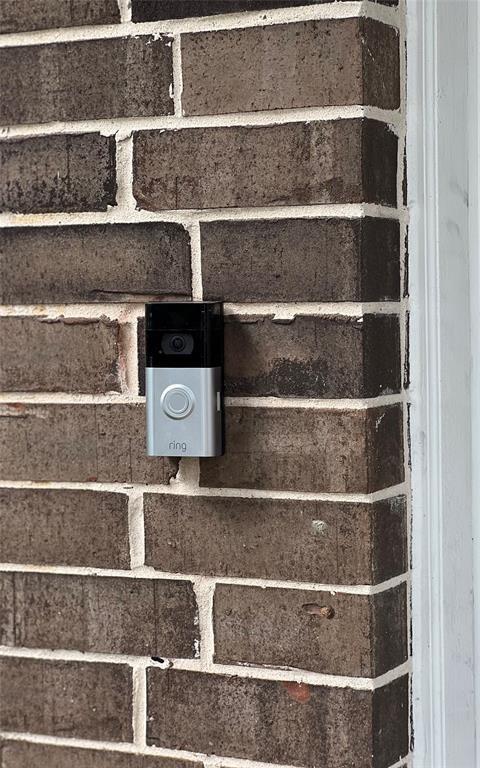
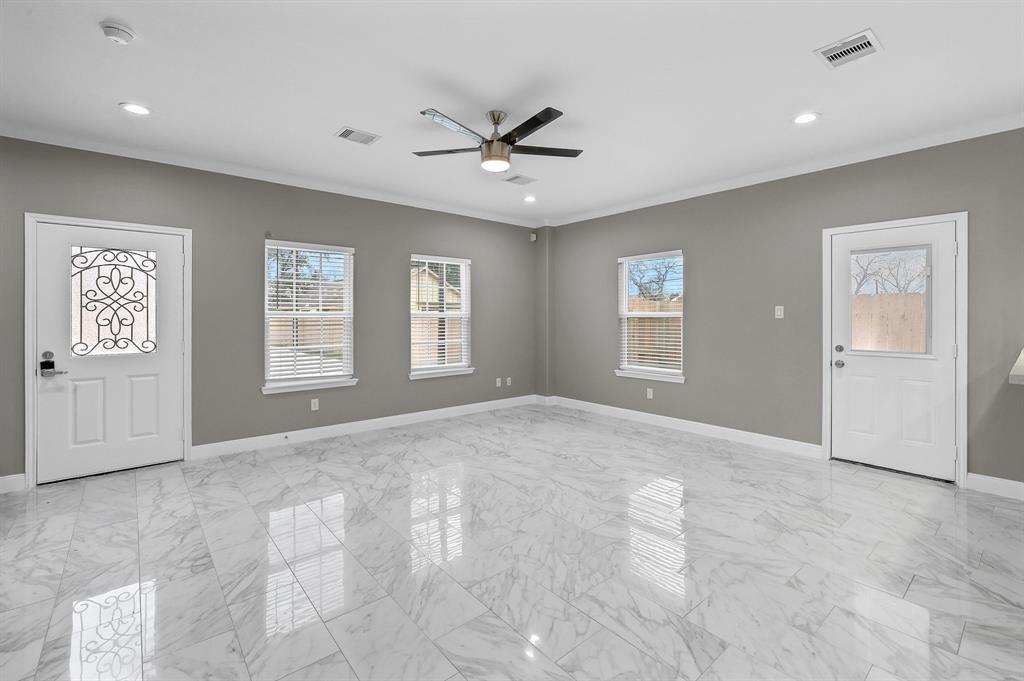
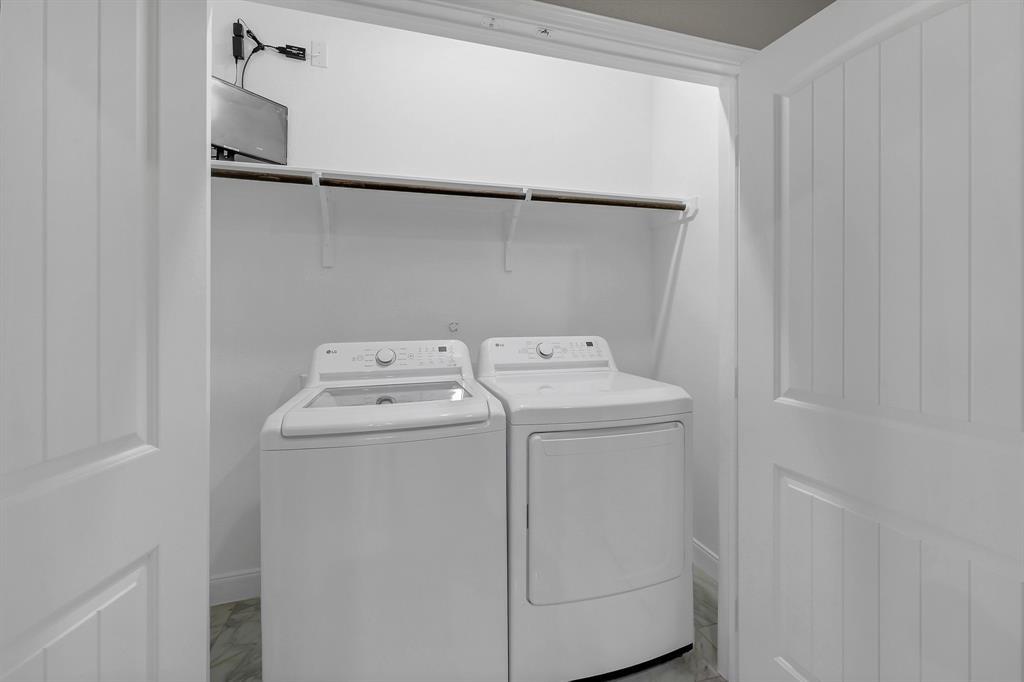
A stunning fully furnished 2-story duplex where contemporary elegance meets functional design. FULLY FURNISHED. Step inside to an open-concept layout enhanced by modern amenities, making everyday living effortless.This home comes fully equipped with appliances, a dedicated utility room with advanced security cameras, and a gated backyard featuring a charming patio and a convenient breakfast bar. Upstairs, retreat to spacious bedrooms, each with its own En-Suite Bath and generous walk-in closets for ultimate comfort and organization.Additional features include keyless entry, a DVR-enabled perimeter surveillance system, and a private second-level balcony, perfect for unwinding. With no carpet throughout, cleaning is a breeze. Outside, enjoy ample gated parking and a cozy yard with a quaint patio?ideal for morning coffee or evening relaxation.Perfectly situated minutes from Downtown Houston, the Medical Center, and Hobby Airport, this home offers both convenience and style.
Property Features
Location Information
County
Harris
Geo Market Area
Medical Center South
MLS Area
3
Subdivision
Sunnyside Gardens
Latitude
29.656322
Directions
Head South on I-45. Continue on I-45 S. Take State Hwy 288 S/TX-288 S to S Loop E Fwy. Take exit 36B from I-610 E. Take Cullen Blvd to Wilmington St.
Longitude
-95.352270
Interior Features
Total Rooms
6
Primary Bathroom Description
Half Bath, Primary Bath: Tub/Shower Combo, Secondary Bath(s): Tub/Shower Combo
Room Descriptions
10 x 8.7 Kitchen, 13.10 x 16 Living Room, 13.10 x 8.8 Dining Room, 13.4 x 12.8 Bedroom, 13.6 x 13 Primary Bedroom, 4.10 x 6.4 Exterior Porch/Balcony
1/2 Baths
1
Bedroom Description
2 Primary Bedrooms, All Bedrooms Up, En-Suite Bath, Walk-In Closet
Has Fireplace
No
Exterior Features
Stories
2
Has a Pool
No
Is New Construction
No
Lot Description
Street
Exterior
Back Yard Fenced, Balcony/Terrace, Fully Fenced, Patio/Deck, Private Driveway
Lot Size in Acres
0.115
Parking Description
Tandem
Lot Size in Sq. Ft.
5,000
Has Garage
No
Is One Story
No
Garage Spaces
0
School
School District
Houston
Middle School
THOMAS MIDDLE SCHOOL
Elementary School
WOODSON ELEMENTARY SCHOOL
High School
STERLING HIGH SCHOOL (HOUSTON)
Additional Information
Property Type
RNT
Status
Active
Property SubType
Rental
Pets
Yes Allowed
Year Built
2022
Lease Terms
Long Term, One Year
Similar Listings
Mortgage Calculator
$7
per month
30 Year Fixed. 3.52% Interest Rate.
Principal + Interest
$6
Monthly Tax
$1
Monthly Insurance
$0
yrs
%
$
$
Based on a fully amortized fixed rate loan. Ask your agent for the tax rates in your area. Insurance estimate is based on an average cost, your final premium cost will be determined by the type of coverage you select. This program only provides an estimate.
Schools
Walk Score
Real Estate IDX Powered by iHomefinder