
4438 ZOE PASS, SAN ANTONIO, TX 78222
Homes for sale in San Antonio.
Homes for sale in 78222.
List Price$1,800Rental
4438 ZOE PASS
San Antonio, TX 78222
Listing #2001499
4
Bedrooms
2 full
Bathrooms
1,500
Square Feet
Rental
Type
About This Property
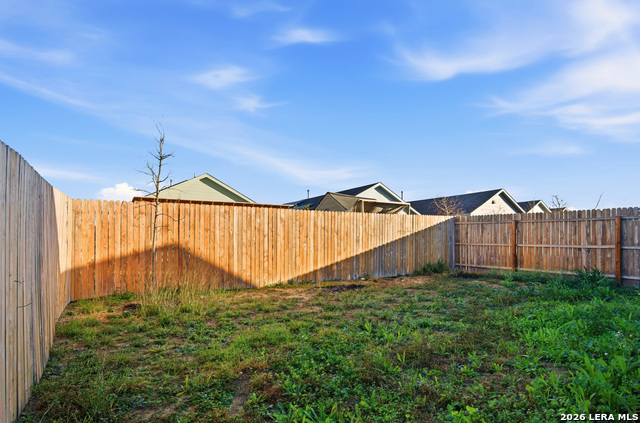
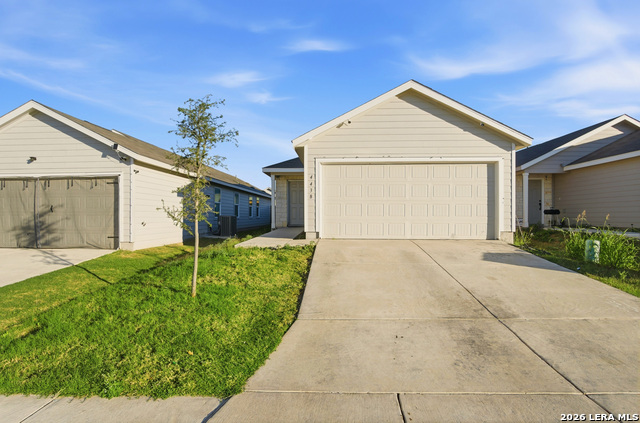
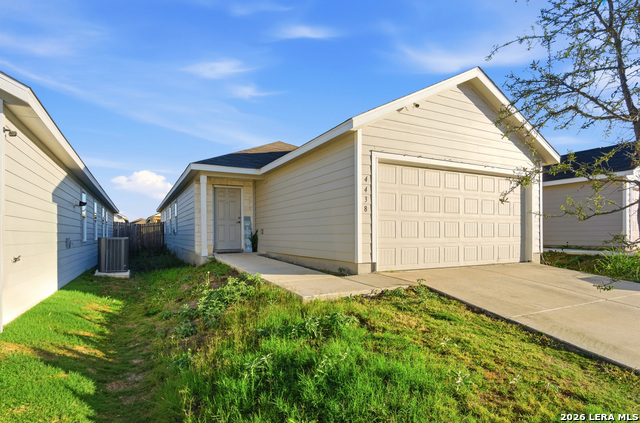
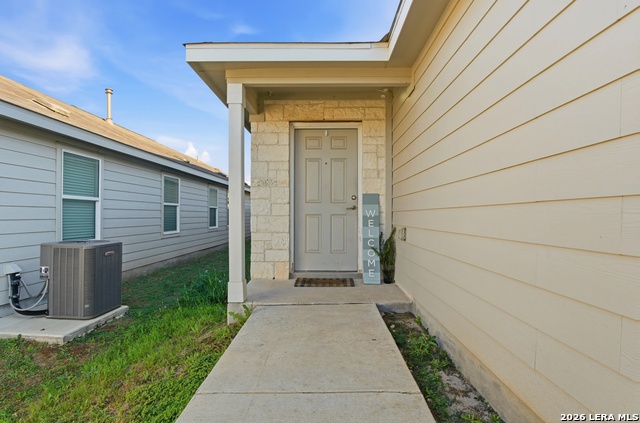
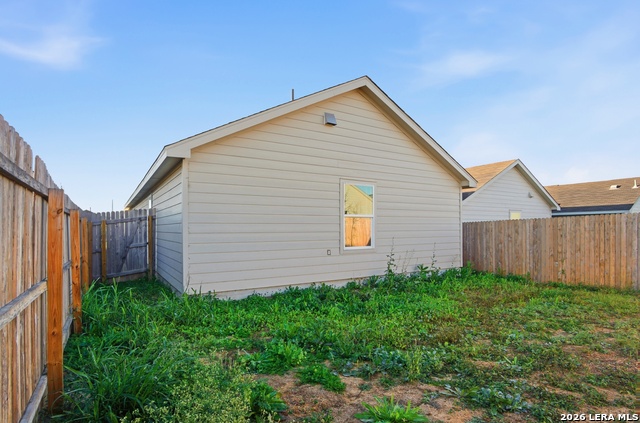
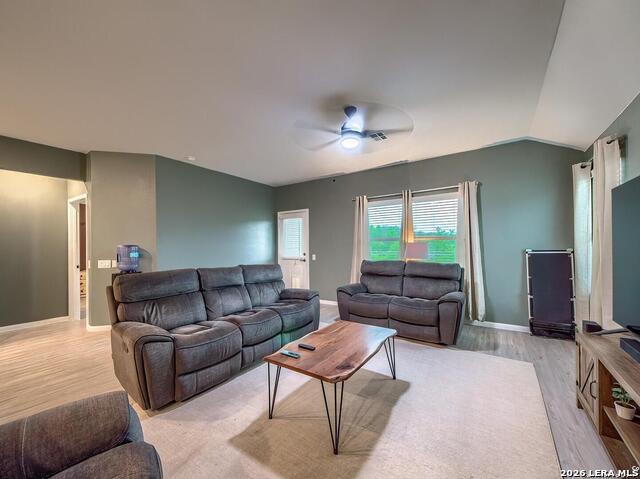
Welcome to this beautifully maintained 4-bedroom, 2-bath home with a 2-car garage located in The Meadows on San Antonio's growing Southeast side. Designed with comfort and functionality in mind, this home offers a spacious layout perfect for families, entertaining, or simply enjoying everyday living. Conveniently located in the 78222 zip code, you'll enjoy quick access to Loop 410, Highway 87, and I-37, making commutes to Downtown San Antonio, Brooks City Base, Joint Base San Antonio (Fort Sam Houston & Lackland), and the Toyota Manufacturing Plant quick and convenient. Residents are also just minutes from H-E-B, Walmart, restaurants, shopping, and everyday essentials. Outdoor enthusiasts will appreciate being near Braunig Lake and Calaveras Lake, offering excellent fishing, boating, and recreation, while nearby parks and green spaces provide plenty of opportunities to enjoy the outdoors. Located within the East Central Independent School District, this home combines suburban comfort with easy access to everything San Antonio has to offer. Whether you're new to Texas or looking to settle in before school starts this home is an incredible opportunity in one of Southeast San Antonio's expanding communities.
Listing Courtesy of Ricardo Gonzalez, Keller Williams Heritage (210) 243-5801
Property Features
Location Information
County
Bexar
Subdivision
THEA MEADOWS
MLS Area
1900
Interior Features
Room Dimensions
Dining: 12x16
Heating
Central
Interior
One Living Area, Liv/Din Combo, Study/Library, Utility Room Inside, Walk in Closets
Heating Fuel
Electric
Master Bedroom Description
Walk-In Closet, Full Bath
Cooling
One Central
Master Bathroom Description
Tub/Shower Combo, Single Vanity
Floors
Vinyl
Amenities
Playground
Exterior Features
Style
One Story
Water Supplier
SAWS
Foundation
Slab
Electric Supplier
CPS
Roof
Composition
Parking Description
Two Car Garage
Water / Sewer
Water System
Pool Description
None
Sewer Supplier
SAWS
Lot Description
0.096
School
School District
East Central I.S.D
Jr. High School
Legacy
Elementary School
Sinclair
High School
Highlands
Additional Information
Property Type
RNT
Fees Include
Washer Connection, Dryer Connection, Washer, Dryer, Stove/Range, Gas Cooking, Refrigerator, Disposal, Dishwasher, Smoke Alarm, Security System (Owned), Gas Water Heater, Carbon Monoxide Detector
Year Built
2022
Miscellaneous
Cluster Mail Box
Status
New
Similar Listings


Mortgage Calculator
$7
per month
30 Year Fixed. 3.52% Interest Rate.
Principal + Interest
$6
Monthly Tax
$1
Monthly Insurance
$0
yrs
%
$
$
Based on a fully amortized fixed rate loan. Ask your agent for the tax rates in your area. Insurance estimate is based on an average cost, your final premium cost will be determined by the type of coverage you select. This program only provides an estimate.
Schools
Walk Score

© 2026 LERA MLS. All rights reserved.
© 2026 LERA MLS. All rights reserved.
The data relating to real estate on this website comes in part from the Internet Data Exchange (IDX) Program of the LERA MLS. IDX information is provided exclusively for consumers' personal non-commercial use and may not be used for any purpose other than to identify prospective properties consumers may be interested in purchasing. All Information Is Deemed Reliable But Is Not Guaranteed Accurate.
LERA MLS data last updated at July 20, 2026, 1:46 PM CT
Real Estate IDX Powered by iHomefinder