
8530 EUCALYPTUS HILLS, SAN ANTONIO, TX 78222
Homes for sale in San Antonio.
Homes for sale in 78222.
List Price$1,595Rental
8530 Eucalyptus Hills
San Antonio, TX 78222



Listing #1969561
4
Bedrooms
2 full
Bathrooms
1,386
Square Feet
Rental
Type
About This Property
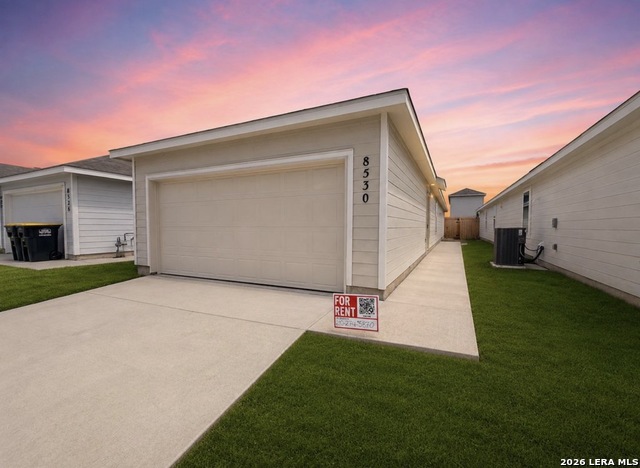
Brand New 2026 Build in Grace Gardens Be the First to Live Here! 8530 Eucalyptus Hills, San Antonio, TX 78222. Welcome to this beautiful brand new 4-bedroom, 2-bath home located in the highly desirable Grace Gardens community on the Southeast side of San Antonio. This home offers modern finishes, a functional layout, and low-maintenance living, perfect for those looking for comfort and convenience. Enjoy a 2-car garage and a small fenced backyard designed for easy upkeep, giving you outdoor space without the hassle. Residents have access to fantastic HOA amenities, including a community swimming pool, sports courts, parks, and clubhouse, creating a true neighborhood lifestyle. Prime Location: Conveniently located with quick access to Loop 410, IH-37 & Hwy 181, just minutes from downtown San Antonio, the River Walk, and major employment centers. The home is also near Brooks City Base, a rapidly growing area with shopping, dining, and ongoing development.
Listing Courtesy of Jody Carrillo, Lifestyles Realty Central Texas Inc (210) 274-5870
Property Features
Location Information
County
Bexar
Subdivision
Grace Gardens
MLS Area
2002
Interior Features
Room Dimensions
Dining: 15x8, Kitchen: 11x11, Family: 18x13, MasterBR: 14x11, BR2: 10x10, BR3: 10x10, BR4: 10x10
Heating
Central
Interior
One Living Area, Liv/Din Combo, Open Floor Plan, High Speed Internet, All Bedrooms Downstairs, Laundry Main Level
Heating Fuel
Electric
Master Bedroom Description
DownStairs
Cooling
One Central
Master Bathroom Description
Shower Only
Floors
Carpeting, Vinyl
Amenities
Clubhouse, Pool, Playground
Exterior Features
Style
One Story
Water / Sewer
City
Exterior
Privacy Fence
Parking Description
Two Car Garage
Foundation
Slab
Pool Description
None
School
School District
East Central I.S.D
Jr. High School
Heritage
Elementary School
Harmony
High School
East Central
Additional Information
Property Type
RNT
Fees Include
Washer Connection, Dryer Connection, Stacked Wsh/Dry Connect, Microwave Oven, Stove/Range, Gas Cooking
Year Built
2026
Miscellaneous
Owner-Manager
Status
New
Similar Listings



Mortgage Calculator
$6
per month
30 Year Fixed. 3.52% Interest Rate.
Principal + Interest
$5
Monthly Tax
$1
Monthly Insurance
$0
yrs
%
$
$
Based on a fully amortized fixed rate loan. Ask your agent for the tax rates in your area. Insurance estimate is based on an average cost, your final premium cost will be determined by the type of coverage you select. This program only provides an estimate.
Schools
Walk Score

© 2026 LERA MLS. All rights reserved.
© 2026 LERA MLS. All rights reserved.
The data relating to real estate on this website comes in part from the Internet Data Exchange (IDX) Program of the LERA MLS. IDX information is provided exclusively for consumers' personal non-commercial use and may not be used for any purpose other than to identify prospective properties consumers may be interested in purchasing. All Information Is Deemed Reliable But Is Not Guaranteed Accurate.
LERA MLS data last updated at May 27, 2026, 8:10 PM CT
Real Estate IDX Powered by iHomefinder