
4430 EDMUND STREET, HOUSTON, TX 77020
Homes for sale in Houston.
Homes for sale in 77020.
4430 Edmund Street
Houston, TX 77020
List Price$429,990
Listing #40990165
3
Bedrooms
3 full, 1 partial
Bathrooms
2,023
Square Feet
House
Type
About This Property




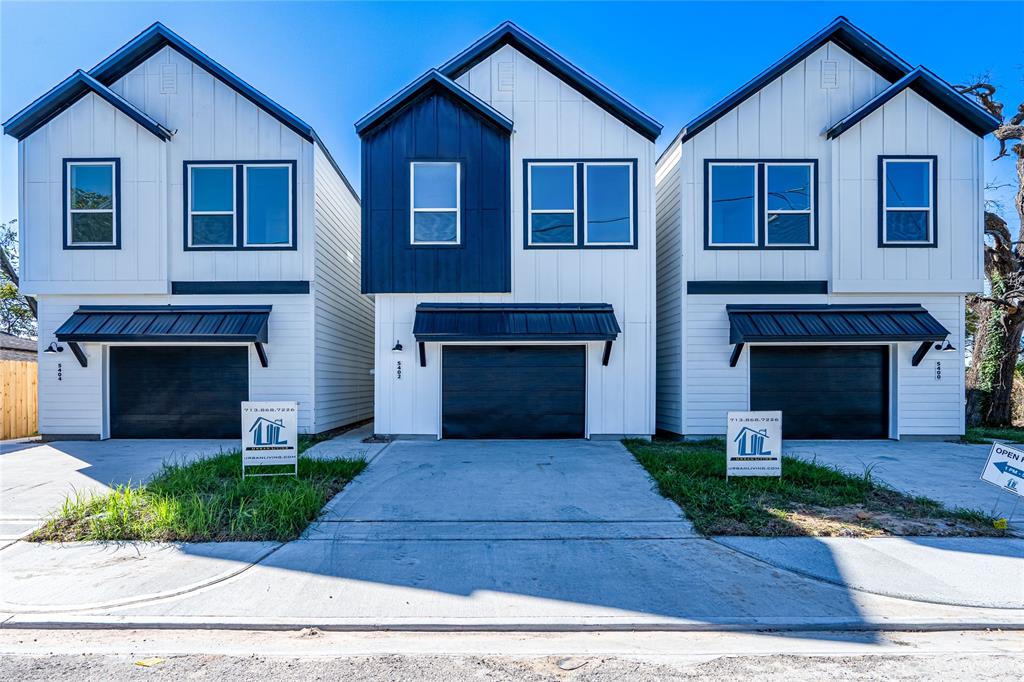
CLOSE OUT SPECIAL! **** $22,500 to Buyer! ****LAST HOME LEFT! NEW CONSTRUCTION! Welcome to Oleander Crossing, located in the hottest, fastest growing part of Houston - East Downtown! Offering Private Driveways, Spacious Backyards & NO HOA! Modern Living with Open Concept Kitchen w/island Breakfast Bar comfortably flows into Dining area, Light & Bright spacious Living room with 8ft glass premium sliding door leading to balcony. Large Primary Bedroom comes with walk-in closet, Soaking tub, Separate Shower & Double Sinks. Nice-sized Secondary bedrooms each with private full bath! Smart Home (WiFi Thermostat & Garage Door opener,) LED Lighting, Soft close Drawers/Cabinets, SS Appliances, Quartz Countertops, LVP Wood-Like Planks on Flooring, and much more! Minutes from Downtown & New East River Development. LOW Tax Rate! Air BnB Eligible! Non Flood Zone!
Property Features
Location Information
County
Harris
Longitude
-95.32515
MLS Area
Denver Harbor
Subdivision
Oleander Crossing
Latitude
29.767098
Directions

From Downtown head East on I-10 exit Waco St, right on Waco St, left on Cline St, right on Edmund St, development is on corner of Edmund Street & Egan Street.
Interior Features
Total Rooms
6
1/2 Baths
1
Room Descriptions
10x16 Dining Room, 12x16 Kitchen, 13x11 Bedroom, 14x21 Living Room, 15x13 Bedroom, 16x15 Primary Bedroom
Fireplace Description
Deck, Fence, Patio, Private Yard
Interior
Breakfast Bar, Double Vanity, High Ceilings, Kitchen Island, Kitchen/Family Room Combo, Bath in Primary Bedroom, Quartz Counters, Self-closing Cabinet Doors, Self-closing Drawers, Soaking Tub, Separate Shower, Tub Shower, Vanity, Walk-In Pantry, Kitchen/Dining Combo, Pro
Exterior Features
Style
Contemporary/Modern
Garage Spaces
2
Stories
2
Has a Pool
No
Is New Construction
Yes
Acre Range
0 Up To 1/4 Acre
Construction
Aluminum Siding, Cement Siding, Wood Siding
Lot Description
Subdivision
Exterior
Deck, Fence, Patio, Private Yard
Lot Size in Acres
0
Parking Description
Attached, Garage, Oversized
Lot Size in Sq. Ft.
2,312
Has Garage
Yes
Is One Story
No
School
School District
Houston
Middle School
MCREYNOLDS MIDDLE SCHOOL
Elementary School
HENDERSON N ELEMENTARY SCHOOL
High School
WHEATLEY HIGH SCHOOL
Additional Information
Finance Available
Cash, Conventional, FHA, Investor Financing, VA Loan
Year Built
2025
Property Type
SFR
Status
Active
Property SubType
Detached
Similar Listings


Mortgage Calculator
$2,007
per month
30 Year Fixed. 3.52% Interest Rate.
Principal + Interest
$1,549
Monthly Tax
$358
Monthly Insurance
$100
yrs
%
$
$
Based on a fully amortized fixed rate loan. Ask your agent for the tax rates in your area. Insurance estimate is based on an average cost, your final premium cost will be determined by the type of coverage you select. This program only provides an estimate.
Schools
Walk Score
Real Estate IDX Powered by iHomefinder