
1616 BENSON STREET, HOUSTON, TX 77020
Homes for sale in Houston.
Homes for sale in 77020.
1616 Benson Street
Houston, TX 77020
List Price$365,000

Listing #12446699
3
Bedrooms
2 full, 1 partial
Bathrooms
1,585
Square Feet
House
Type
About This Property
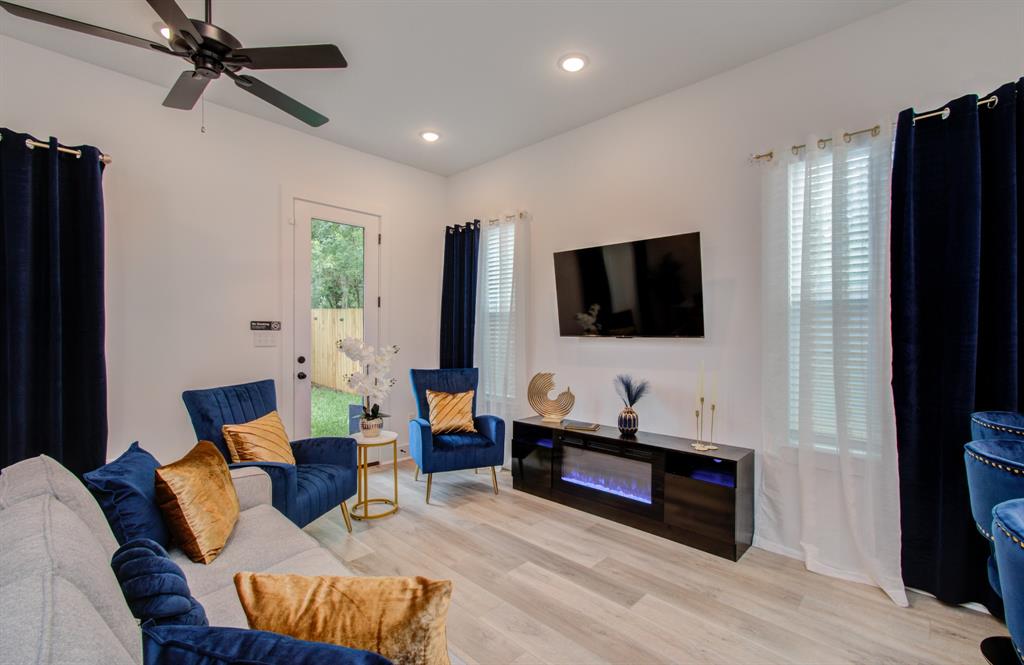
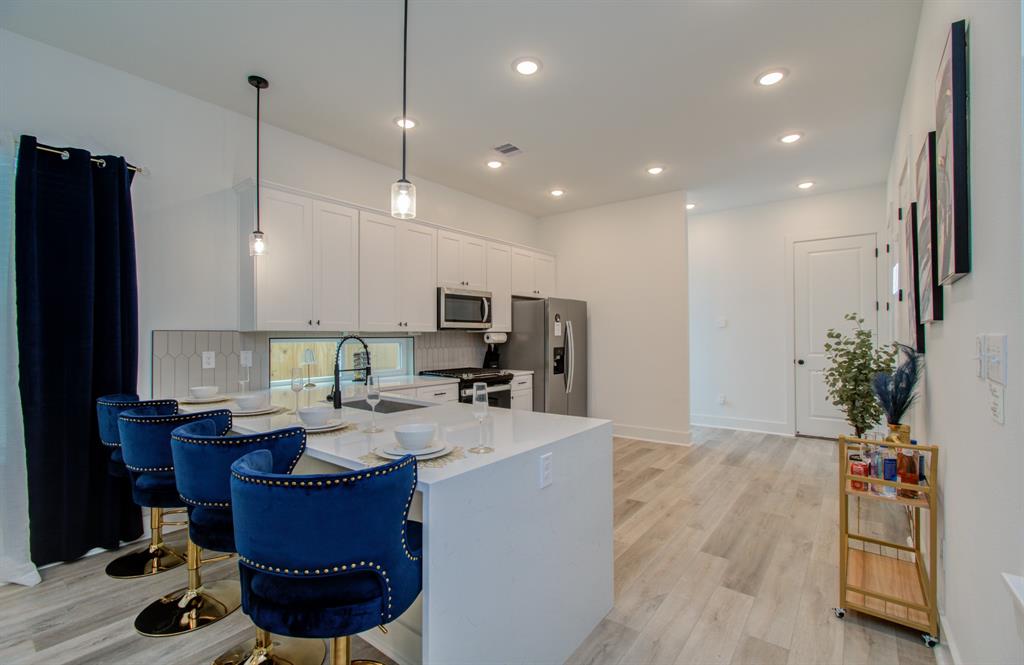
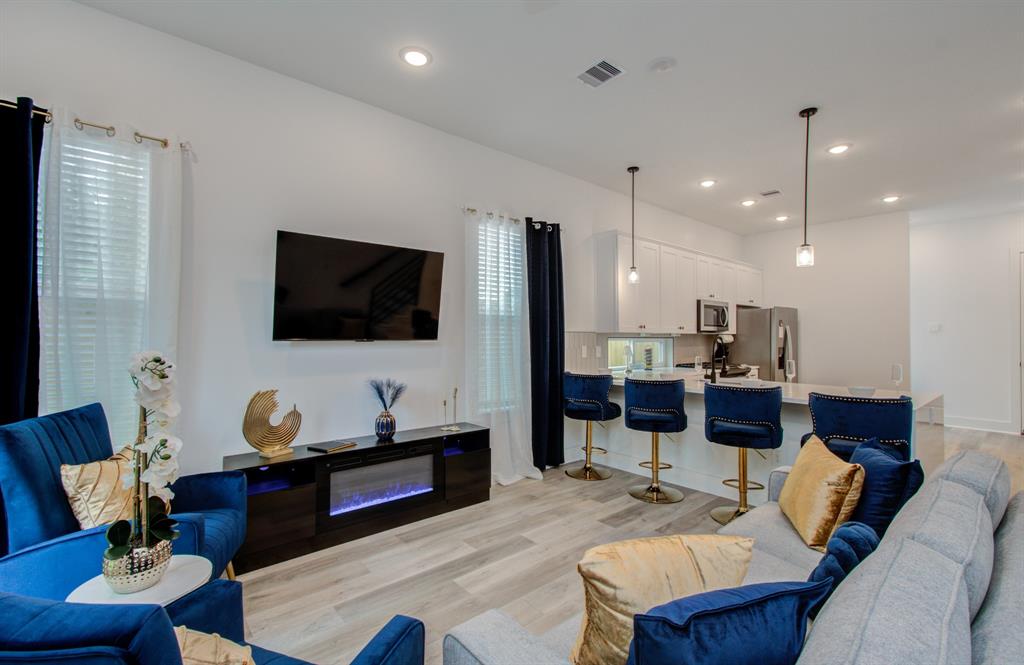
***Welcome to this exquisite 3-Bedroom, 2.5-Bathroom home, perfectly designed for comfort and luxury***. As you step inside, you'll be greeted by sleek quartz countertops, modern finishes, an open-concept living space & striking high ceilings. The master suite features a spacious walk-in closet and a spa-like en suite bathroom, offering a private retreat.The garage has additional space to entertain with board games and a pool table. Conveniently located just 4 minutes from downtown and Minute Maid Park, and 17 minutes from the renowned Houston Medical Center, this property is currently listed as a short-term rental, making it a perfect blend of style and location. Fully Furnished Available.
Property Features
Location Information
County
Harris
Geo Market Area
Denver Harbor
MLS Area
2
Subdivision
Estates/Benson Street
Latitude
29.776684
Directions
From I-10, he'd north on Waco, Left on Lyons, and Right on Benson. Property to the right hand side.
Longitude
-95.329347
Interior Features
Total Rooms
11
1/2 Baths
1
Room Descriptions
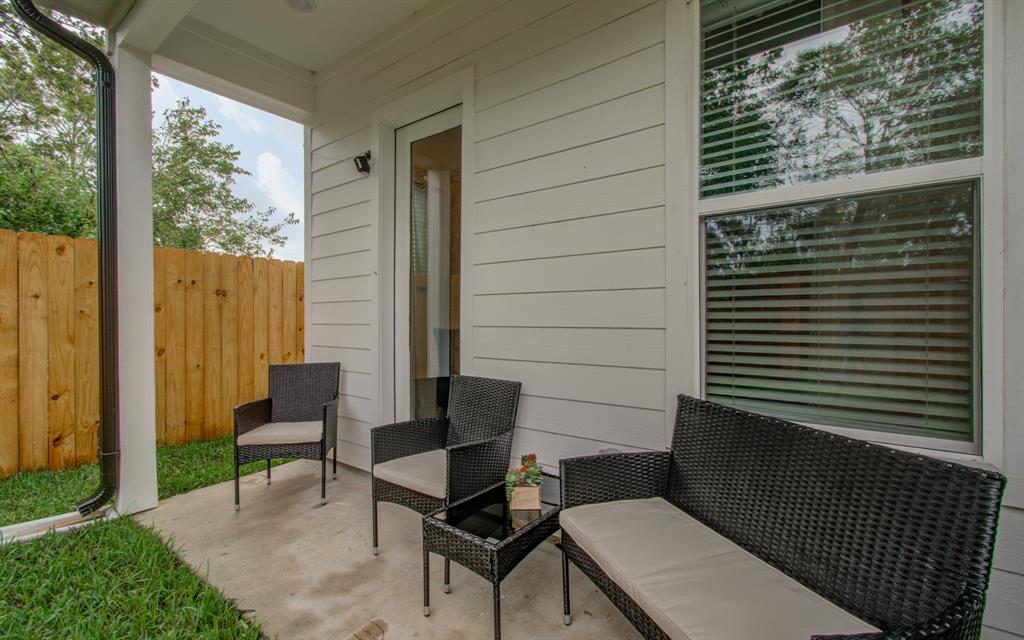
11x10 Bedroom, 12x12 Bedroom, 12x12 Primary Bath, 14x9 Primary Bedroom, 18x10 Living Room, 18x4 Exterior Porch/Balcony, 18x5 Dining Room, 8x5 Exterior Porch/Balcony, 8x6 Utility, na Bath, na Bath
Has Fireplace
Yes
Bedroom Description
All Bedrooms Up, En-Suite Bath, Walk-In Closet
Fireplace Description
Electric Fireplace
Primary Bathroom Description
Primary Bath: Separate Shower, Primary Bath: Tub/Shower Combo, Secondary Bath(s): Separate Shower, Secondary Bath(s): Tub/Shower Combo
Exterior Features
Style
Traditional
Garage Spaces
2
Stories
2
Has a Pool
No
Is New Construction
No
Acre Range
0 Up To 1/4 Acre
Exterior
Back Yard Fenced, Fully Fenced
Lot Description
Subdivision Lot
Siding
Cement Board
Lot Size in Acres
0.057
Parking Description
Attached Garage, Oversized Garage
Lot Size in Sq. Ft.
2,500
Has Garage
Yes
Is One Story
No
School
School District
Houston
Middle School
FLEMING MIDDLE SCHOOL
Elementary School
ATHERTON ELEMENTARY SCHOOL (HOUSTON)
High School
WHEATLEY HIGH SCHOOL
Additional Information
Finance Available
Cash Sale, Conventional, FHA, VA
Year Built
2024
Property Type
SFR
Status
Active
Property SubType
Single-Family
Similar Listings

Mortgage Calculator
$1,704
per month
30 Year Fixed. 3.52% Interest Rate.
Principal + Interest
$1,315
Monthly Tax
$304
Monthly Insurance
$85
yrs
%
$
$
Based on a fully amortized fixed rate loan. Ask your agent for the tax rates in your area. Insurance estimate is based on an average cost, your final premium cost will be determined by the type of coverage you select. This program only provides an estimate.
Schools
Walk Score
Real Estate IDX Powered by iHomefinder