
443 LETS ROLL DR, FISCHER, TX 78623
Homes for sale in Fischer.
Homes for sale in 78623.
List Price$539,000
443 Lets Roll Dr
Fischer, TX 78623
Listing #1964801
3
Bedrooms
2 full, 1 partial
Bathrooms
2,592
Square Feet
House
Type
About This Property
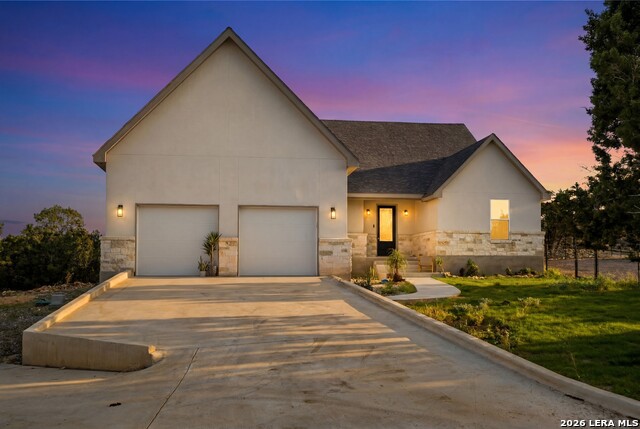
Click the Virtual Tour link to view the 3D walkthrough.Motivated Seller!!! Welcome to this stunning Hill Country home located on a spacious 1-acre lot in the gated Summit Estates at Fischer community. Thoughtfully designed with a blend of modern style and comfortable living, this 3-bedroom, 2.5-bath home features soaring ceilings, an open-concept layout, and an elegant electric fireplace that creates a warm and inviting centerpiece in the family room. The chef-inspired kitchen is beautifully appointed with quartz countertops, classic black hardware, and plenty of space for gathering and entertaining. A dedicated home office with double doors offers the perfect work-from-home setup, while the large bonus room above the garage provides flexible space for a media room, playroom, fitness area, or hobbies. New divided fencing has been added to backyard so you can step outside to enjoy the expansive covered patio with ceiling fans, ideal for relaxing evenings or entertaining while taking in the peaceful Hill Country surroundings. Located just minutes from Canyon Lake and Wimberley, this home offers the perfect balance of privacy, comfort, and convenience. Discounted rate options and no lender fee future refinancing may be available for qualified buyers of this home.
Seller's Representative
Orchard Brokerage
Similar Listings


Schools
Walk Score

© 2026 LERA MLS. All rights reserved.
© 2026 LERA MLS. All rights reserved.
The data relating to real estate on this website comes in part from the Internet Data Exchange (IDX) Program of the LERA MLS. IDX information is provided exclusively for consumers' personal non-commercial use and may not be used for any purpose other than to identify prospective properties consumers may be interested in purchasing. All Information Is Deemed Reliable But Is Not Guaranteed Accurate.
LERA MLS data last updated at August 8, 2026, 9:34 AM CT
Real Estate IDX Powered by iHomefinder