
4429 COLCHUCK LAKE COURT, CONROE, TX 77303
Homes for sale in Conroe.
Homes for sale in 77303.
4429 Colchuck Lake Court
Conroe, TX 77303
List Price$328,740

Listing #77310108
4
Bedrooms
2 full
Bathrooms
1,832
Square Feet
House
Type
About This Property



BEAUTIFUL NEW D.R. HORTON BUILT 1 STORY 4 BEDROOM IN SILVERTHORNE! MOVE-IN READY! Sought-After Split Plan Design! Extended Foyer Leads to Gourmet Island Kitchen with Tons of Cabinetry, Quartz Countertops, & Corner Walk-In Pantry - AND to Supersized Living Room & Spacious Dining Niche! Privately Located Primary Suite Offers Lovely Bath with Dual Sinks, Separate Tub & Shower, & BIG Walk-In Closet! Generously Sized Secondary Bedrooms! Convenient Indoor Utility Room! Tons of Incredible Features: LED Can Lighting, Vinyl Plank Wood-Look Flooring, Covered Patio, Garage Door Opener, Sprinkler System, Full Sod, Tankless Water Heater, PLUS MORE! Great Community with a Recreation Center, Playground, Pickleball Court, Walking Trails & Pool! READY FOR MOVE-IN NOW!
Virtual Tour
Property Features
Location Information
County
Montgomery
Geo Market Area
Conroe Northeast
MLS Area
19
Subdivision
Silverthorne
Latitude
30.370298
Directions
From I-45 North, Take Exit 90 & head East (Right) on League Line Road, which becomes Wally Wilkerson Parkway. Go appx 2 miles, then Silverthorne will be on your left. Follow signs to the model.
Longitude
-95.445588
Interior Features
Primary Bedroom on Main
Yes
Bedroom Description
All Bedrooms Down, En-Suite Bath, Primary Bed - 1st Floor, Split Plan, Walk-In Closet
Total Rooms
4
Primary Bathroom Description
Primary Bath: Double Sinks, Primary Bath: Separate Shower, Primary Bath: Soaking Tub, Secondary Bath(s): Tub/Shower Combo
Room Descriptions
12x11 Bedroom, 12x11 Bedroom, 12x11 Bedroom, 23x16 Primary Bedroom
Has Fireplace
No
Exterior Features
Style
Traditional
Garage Spaces
2
Stories
1
Has a Pool
No
Is New Construction
Yes
Acre Range
0 Up To 1/4 Acre
Exterior
Back Yard, Back Yard Fenced, Covered Patio/Deck, Porch, Sprinkler System
Lot Description
Subdivision Lot
Siding
Brick, Stone
Lot Size in Acres
0
Parking Description
Attached Garage
Lot Size in Sq. Ft.
5,875
Has Garage
Yes
Is One Story
Yes
School
School District
Conroe
Middle School
STOCKTON JUNIOR HIGH SCHOOL
Elementary School
BARTLETT ELEMENTARY (CONROE)
High School
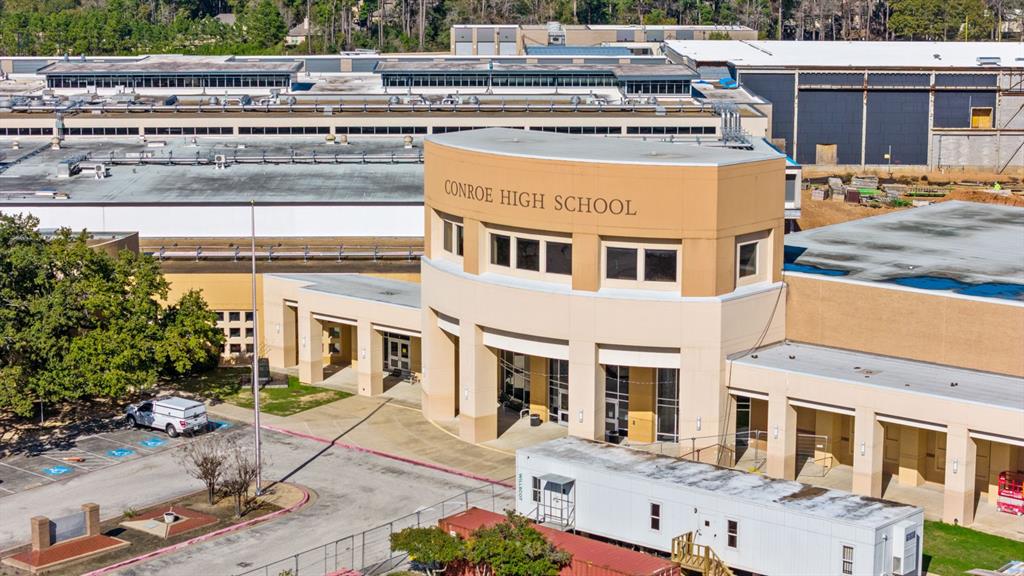
CONROE HIGH SCHOOL
Additional Information
Finance Available
Cash Sale, Conventional, FHA, USDA Loan, VA
Year Built
2025
Property Type
SFR
Status
Active
Property SubType
Single-Family
Similar Listings
Mortgage Calculator
$1,533
per month
30 Year Fixed. 3.52% Interest Rate.
Principal + Interest
$1,184
Monthly Tax
$273
Monthly Insurance
$76
yrs
%
$
$
Based on a fully amortized fixed rate loan. Ask your agent for the tax rates in your area. Insurance estimate is based on an average cost, your final premium cost will be determined by the type of coverage you select. This program only provides an estimate.
Schools
Walk Score
Real Estate IDX Powered by iHomefinder