
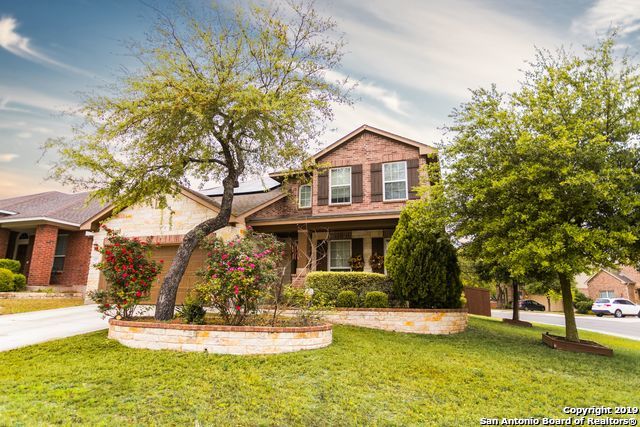
4427 JESSE BOWMAN, SAN ANTONIO, TX 78253
Homes for sale in San Antonio.
Homes for sale in 78253.
4427 JESSE BOWMAN
San Antonio, TX 78253
List Price$2,750Rental


Listing #1866291
4
Bedrooms
3 full, 1 partial
Bathrooms
3,684
Square Feet
Rental
Type
About This Property
Alamo Ranch, located in San Antonio's highly desirable northwest corridor, offers the perfect blend of suburban tranquility and city convenience. This vibrant master-planned community features beautifully landscaped streets, welcoming neighborhoods, and amenities such as parks, walking trails, a resort-style pool, and playgrounds that encourage outdoor living and community connection. Residents enjoy close proximity to top attractions like SeaWorld San Antonio, Government Canyon State Natural Area for scenic hiking and outdoor adventures, and the Alamo Ranch Shopping Center with its diverse dining, retail, and entertainment options. With quick access to Loop 1604, Hwy 151, and Hwy 90, commuting to downtown San Antonio, Lackland AFB, or enjoying upscale shopping and dining at The Rim and La Cantera is seamless. Alamo Ranch also hosts frequent community events and seasonal festivals, fostering a lively and engaging lifestyle for residents of all ages. It's a perfect destination for those seeking comfort, convenience, and a strong sense of community.
Listing Courtesy of Jessica Masters, Harper Property Management (210) 483-7040
Property Features
Location Information
County
Bexar
MLS Area
0102
Map Code
577D5
Subdivision
ALAMO RANCH
Interior Features
Room Dimensions
Dining: 12x14, Living: 12x14, Family: 12x14, MasterBR: 24x33, BR2: 18x11, BR3: 16x11, BR4: 13x12
Amenities
None
Interior
Three Living Area, Liv/Din Combo, Separate Dining Room, Eat-In Kitchen, Two Eating Areas, Island Kitchen, Breakfast Bar, Walk-In Pantry, Study/Library, Game Room, Loft, Utility Room Inside, All Bedrooms Upstairs, High Ceilings, Open Floor Plan, Cable TV Available, High Sp
Heating
Central
Master Bedroom Description
Upstairs
Cooling
One Central
Master Bathroom Description
Tub/Shower Separate, Double Vanity, Garden Tub
Floors
Vinyl
1/2 Baths
1
Exterior Features
Style
Two Story
Electric Supplier
CPS
Water / Sewer
City
Parking Description
Two Car Garage
Sewer Supplier
CITY
Pool Description
None
Water Supplier
SAWS
Lot Description
0.207
School
School District
Northside
Jr. High School
Call District
Elementary School
Call District
High School
Call District
Additional Information
Property Type
RNT
Fees Include
Ceiling Fans, Chandelier, Washer Connection, Dryer Connection, Microwave Oven, Stove/Range, Disposal, Dishwasher, Vent Fan, Smoke Alarm, Security System (Owned), Garage Door Opener, Plumb for Water Softener
Year Built
2007
Miscellaneous
Broker-Manager
Status
Active
Similar Listings



Mortgage Calculator
$11
per month
30 Year Fixed. 3.52% Interest Rate.
Principal + Interest
$9
Monthly Tax
$2
Monthly Insurance
$0
yrs
%
$
$
Based on a fully amortized fixed rate loan. Ask your agent for the tax rates in your area. Insurance estimate is based on an average cost, your final premium cost will be determined by the type of coverage you select. This program only provides an estimate.
Schools
Walk Score
Real Estate IDX Powered by iHomefinder