
4342 EISENHAUER RD, SAN ANTONIO, TX 78218
Homes for sale in San Antonio.
Homes for sale in 78218.
4342 Eisenhauer Rd
San Antonio, TX 78218
List Price$275,000


Listing #1877416
About This Property
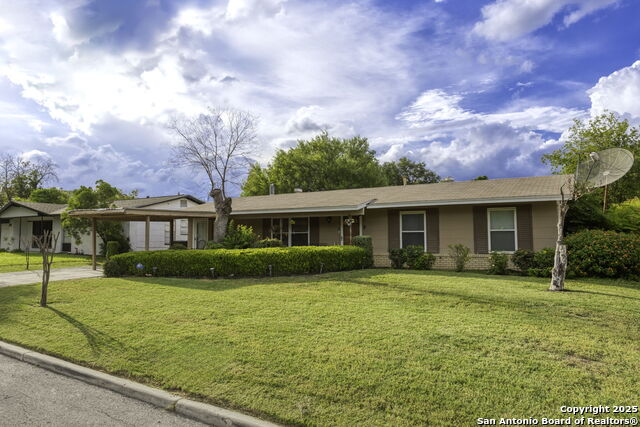
This 3-bedroom, 2-bath single-story home offers 1,812 square feet of living space on a 0.21-acre lot and is move-in ready. Featuring an open floor plan with two spacious living areas, the layout is both functional and flexible. A formal living room greets you upon entry, while the family room with a beamed ceiling and dining area provides the perfect space for gathering. The kitchen sits between both living areas and includes a central island, custom cabinetry, and plenty of workspace. An additional office provides a private spot for working from home or managing daily tasks. The main bedroom includes a private half bath for added convenience. Outside, the large backyard is enclosed with a chain-link fence, offering ample room for play, pets, or gardening. Located just a few minutes away from East Terrell Hills Elementary School, this vacant home is a great opportunity for buyers looking for space, comfort, and accessibility.
Listing Courtesy of Christopher Watters, Watters International Realty (512) 646-0038
Property Features
Location Information
County
Bexar
MLS Area
1300
Neighborhood Amenities
None
Subdivision
EAST TERRELL HILLS NE
Interior Features
Room Dimensions
Dining: 19x10, Living: 22x11, Kitchen: 17x11, Family: 25x11, MasterBR: 12x11, BR2: 17x12, BR3: 10x11
Has Family Room
Yes
Interior
Two Living Area, Liv/Din Combo, Island Kitchen, Study/Library, 1st Floor Lvl/No Steps, Open Floor Plan, Cable TV Available
Fireplace Description
Not Applicable
Master Bedroom Description
Multi-Closets, Ceiling Fan, Full Bath
Heating
Central
Master Bathroom Description
Single Vanity
Heating Fuel
Electric
1/2 Baths
1
Cooling
One Central, One Window/Wall
Has Dining Room
Yes
Floors
Ceramic Tile, Wood, Laminate
Exterior Features
Style
One Story
Water / Sewer
Water System, Sewer System, City
Construction
Pre-Owned
Parking Description
None/Not Applicable
Exterior
Chain Link Fence, Mature Trees
Pool/Spa Description
None
Manufacturer
Unknown
Lot Size
0.208
Foundation
Slab
Lot Description
City View
Roof
Composition
Is One Story
Yes
School
School District
North East I.S.D.
Jr. High School
Krueger
Elementary School
East Terrell Hills Ele
High School
Roosevelt
Additional Information
Proposed Terms
Conventional, FHA, VA, Cash
Year Built
1956
Property Type
SFR
Status
Active
Property SubType
Single Family Detached
Similar Listings



Mortgage Calculator
$1,283
per month
30 Year Fixed. 3.52% Interest Rate.
Principal + Interest
$990
Monthly Tax
$229
Monthly Insurance
$64
yrs
%
$
$
Based on a fully amortized fixed rate loan. Ask your agent for the tax rates in your area. Insurance estimate is based on an average cost, your final premium cost will be determined by the type of coverage you select. This program only provides an estimate.
Schools
Walk Score
Real Estate IDX Powered by iHomefinder