
4338 HEATHERS STAR, ST HEDWIG, TX 78152
Homes for sale in St Hedwig.
Homes for sale in 78152.
4338 HEATHERS STAR
St Hedwig, TX 78152
List Price$328,000


Listing #1822349
4
Bedrooms
2 full, 1 partial
Bathrooms
2,376
Square Feet
House
Type
About This Property
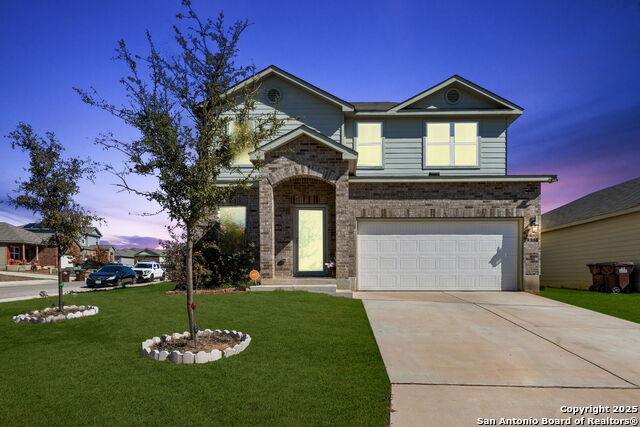
Welcome to your new home! This meticulously maintained 4 bedrooms, 2.5 bath residence offers comfort, style, and convenience in a prime location. Upon entering, you'll find the perfect spot for a home office/sitting forum, moving into the home you will enter into a spacious living area perfect for entertaining or relaxing with family. Large utility area off the kitchen with walk-in pantry and laundry area. Kitchen allows for bar area seating or space for that perfect family table. Half bath located downstairs. The primary bedroom is generously sized, with large walk-in closet, also featuring additional sitting space ideal for a cozy reading nook or workout area. Upstairs the bonus area provides amply play space or room for a second tv area. Along side this space is a large enclosed 5th room. Nicely sized upstairs bedrooms throughout ensure everyone has their own comfortable space. Second bedroom offers its own walk-in closet. Outside, the backyard is a private oasis with a pergola and a BBQ pit, perfect for hosting gatherings or enjoying quiet evenings outdoors. Strategically placed trees provide ample shade as they mature, creating a serene and tranquil atmosphere. Located in a sought-after neighborhood with quick access to Highway 90, this home combines the best of suburban living with modern amenities. Don't miss out on this opportunity to make it yours! Sq footage of home is greater than what Appraisal District reflects, closer to 2600 sq ft.
Listing Courtesy of Douglas Curtis, Keller Williams Heritage (210) 493-3030
Property Features
Location Information
County
Bexar
MLS Area
2001
Neighborhood Amenities
None
Subdivision
Heathers Place
Interior Features
Room Dimensions
Dining: 11x11, Living: 17x15, Kitchen: 19x14, MasterBR: 17x17, BR2: 13x11, BR3: 11x10, BR4: 11x10
Has Family Room
Yes
Interior
Two Living Area
Fireplace Description
Not Applicable
Master Bedroom Description
DownStairs
Heating
Central
Master Bathroom Description
Tub/Shower Combo, Single Vanity
Heating Fuel
Electric
1/2 Baths
1
Cooling
One Central
Has Dining Room
Yes
Floors
Carpeting, Laminate
Exterior Features
Style
Two Story
Parking Description
Two Car Garage
Construction
Pre-Owned
Has Garage
Yes
Manufacturer
Rausch Coleman Homes
Garage Spaces
2
Foundation
Slab
Pool/Spa Description
None
Roof
Composition
Lot Size
0.134
Water / Sewer
Water System
School
School District
Schertz-Cibolo-Universal City ISD
Jr. High School
Jordan
Elementary School
Rose Garden
High School
Clemens
Additional Information
Proposed Terms
Conventional, FHA, VA, TX Vet, Cash
Status
Price Change
Property Type
SFR
HOA Fee
$150
Property SubType
Single Family Detached
HOA Frequency
Annually
Year Built
2019
Similar Listings

Mortgage Calculator
$1,530
per month
30 Year Fixed. 3.52% Interest Rate.
Principal + Interest
$1,181
Monthly Tax
$273
Monthly Insurance
$76
yrs
%
$
$
Based on a fully amortized fixed rate loan. Ask your agent for the tax rates in your area. Insurance estimate is based on an average cost, your final premium cost will be determined by the type of coverage you select. This program only provides an estimate.
Schools
Walk Score
Real Estate IDX Powered by iHomefinder