
432 CAT CLAW, CONCAN, TX 78838
Homes for sale in Uvalde.
Homes for sale in 78838.
List Price$1,699,000
432 Cat Claw
ConCan, TX 78838
Listing #1897738
8
Bedrooms
7 full, 2 partial
Bathrooms
6,551
Square Feet
House
Type
About This Property
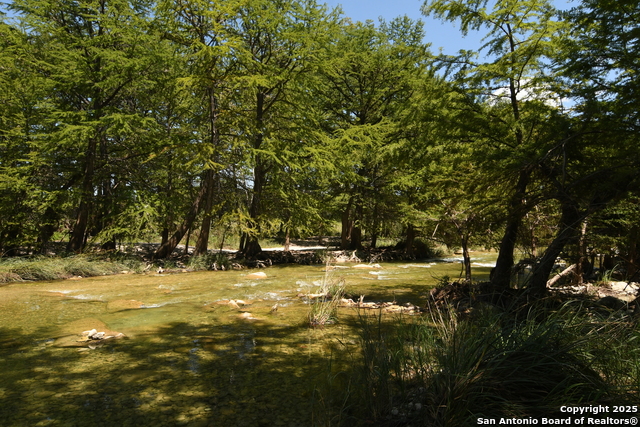
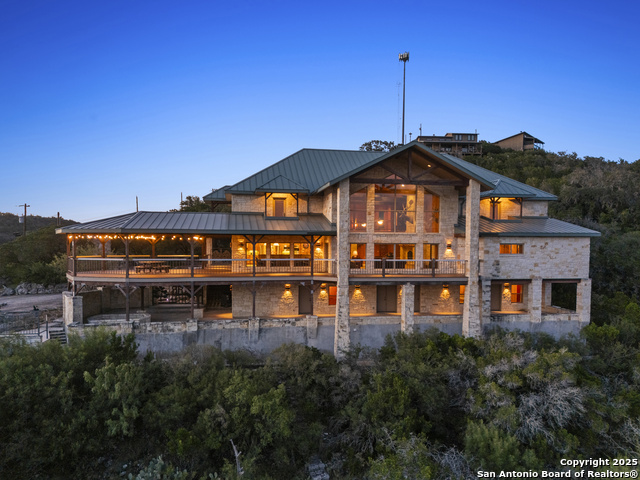
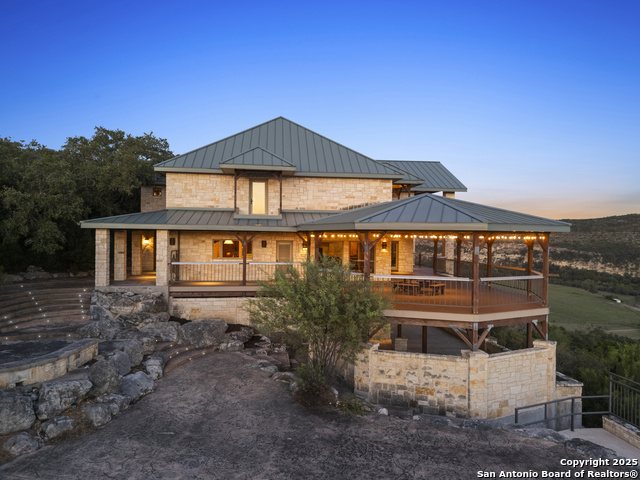
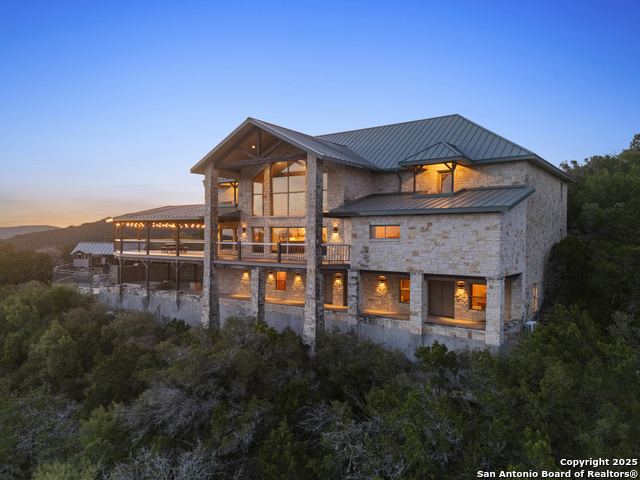
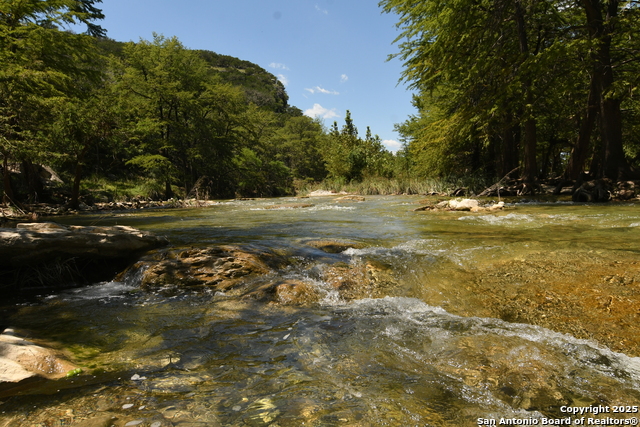
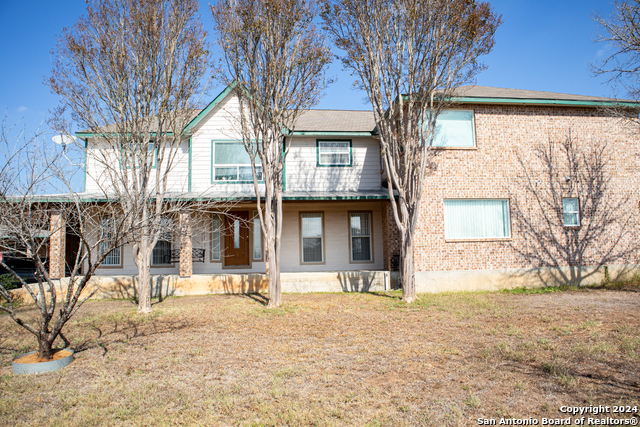
Now available in Concan, TX, this remarkable 2-story home with water access offers the space and flexibility you've been looking for. With 8 bedrooms and 7 bathrooms, it's well-suited for gatherings with family and friends or for use as a rental property. The timeless stone exterior and thoughtful design set the tone for a home built to last. Constructed with welded structural steel framing encased in 2x8 Douglas fir beams, the property blends durability with natural beauty. Inside, you'll find soaring ceilings, a brand-new cooktop, double ovens, and generous storage throughout. Multiple living areas, including a game room and toy room, provide plenty of space for both relaxation and entertainment. Custom kitchen and bath cabinetry, crafted on site from solid wood by a local artisan, add character and quality to every room. With appliances included, abundant space for guests, and a setting that combines comfort with opportunity, this home is ideal as a private retreat or an investment. Schedule your private showing today and discover what makes this Concan property truly special.
Listing Courtesy of Stephanie Sieckenius, Lantana Realty (830) 591-6658
Property Features
Location Information
County
Uvalde
MLS Area
3200
Neighborhood Amenities
None
Subdivision
CANYON OAKS
Interior Features
Room Dimensions
Living: 45x27, Kitchen: 16x21, MasterBR: 15x23, BR2: 14x15, BR3: 14x14, BR4: 12x17
Has Family Room
Yes
Interior
Eat-In Kitchen, Game Room, Laundry Room
Fireplace Description
One
Master Bedroom Description
Upstairs
Heating
Central
Master Bathroom Description
Tub/Shower Separate
Heating Fuel
Electric
1/2 Baths
2
Cooling
Three+ Central
Has Dining Room
Yes
Floors
Carpeting, Ceramic Tile
Exterior Features
Style
3 or More
Water Supplier
CONCAN CITY
Construction
Pre-Owned
Parking Description
None/Not Applicable
Manufacturer
MIKE STORY
Pool/Spa Description
None
Foundation
Slab
Lot Size
2.93
Roof
Metal
Lot Description
Water Access
Water / Sewer
Septic
School
School District
Leakey ISD
Jr. High School
Leakey
Elementary School
Leakey
High School
Leakey
Additional Information
Proposed Terms
Conventional, FHA, VA, Cash
Is Short Sale
No
Property Type
SFR
HOA Fee
$500
Property SubType
Single Family Detached
HOA Frequency
Annually
Year Built
2009
Has a Game Room
Yes
Status
Active
Similar Listings

Mortgage Calculator
$7,933
per month
30 Year Fixed. 3.52% Interest Rate.
Principal + Interest
$6,122
Monthly Tax
$1,415
Monthly Insurance
$396
yrs
%
$
$
Based on a fully amortized fixed rate loan. Ask your agent for the tax rates in your area. Insurance estimate is based on an average cost, your final premium cost will be determined by the type of coverage you select. This program only provides an estimate.
Schools
Walk Score

© 2026 LERA MLS. All rights reserved.
© 2026 LERA MLS. All rights reserved.
The data relating to real estate on this website comes in part from the Internet Data Exchange (IDX) Program of the LERA MLS. IDX information is provided exclusively for consumers' personal non-commercial use and may not be used for any purpose other than to identify prospective properties consumers may be interested in purchasing. All Information Is Deemed Reliable But Is Not Guaranteed Accurate.
LERA MLS data last updated at July 23, 2026, 6:15 PM CT
Real Estate IDX Powered by iHomefinder