
4314 SAFFRON LANE, FRIENDSWOOD, TX 77546
Homes for sale in Friendswood.
Homes for sale in 77546.
4314 Saffron Lane
Friendswood, TX 77546
List Price$299,000
Listing #3154662
4
Bedrooms
2 full
Bathrooms
1,716
Square Feet
House
Type
About This Property
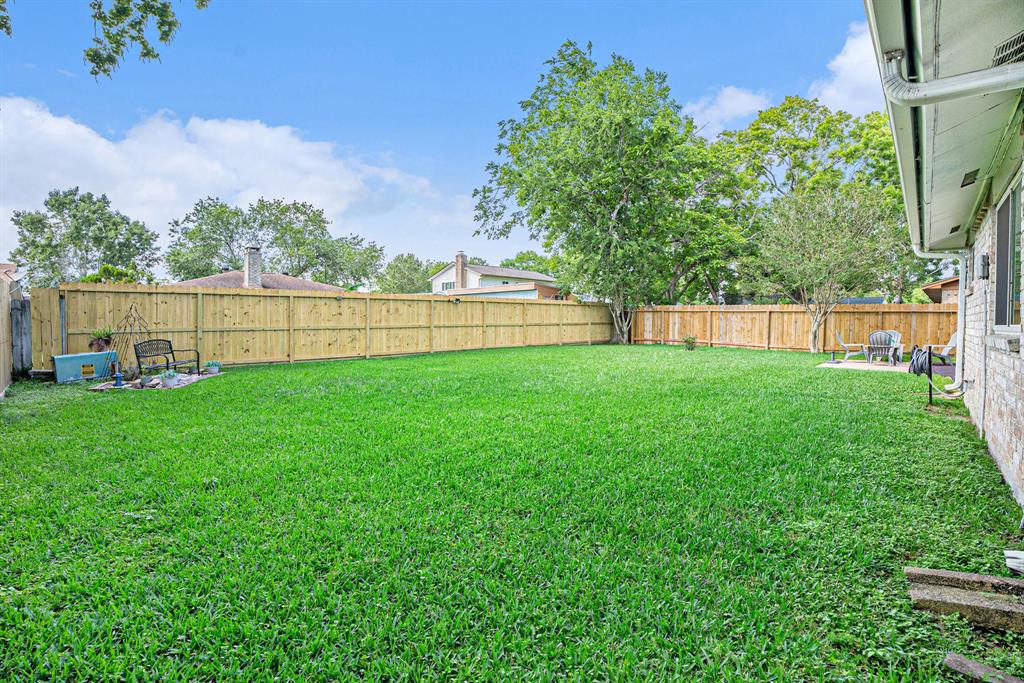
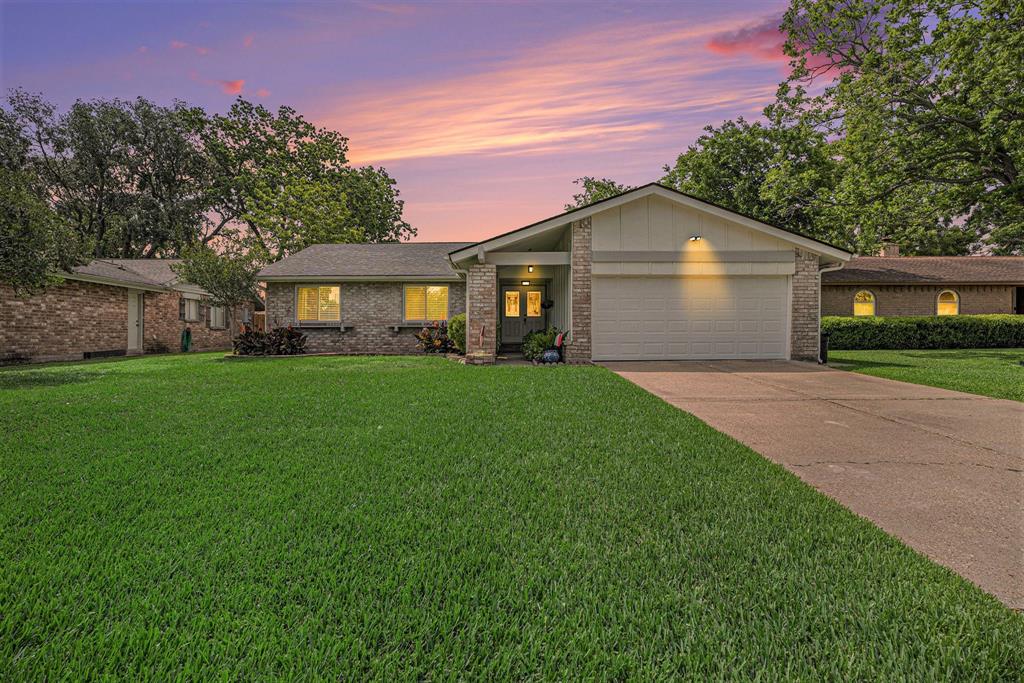
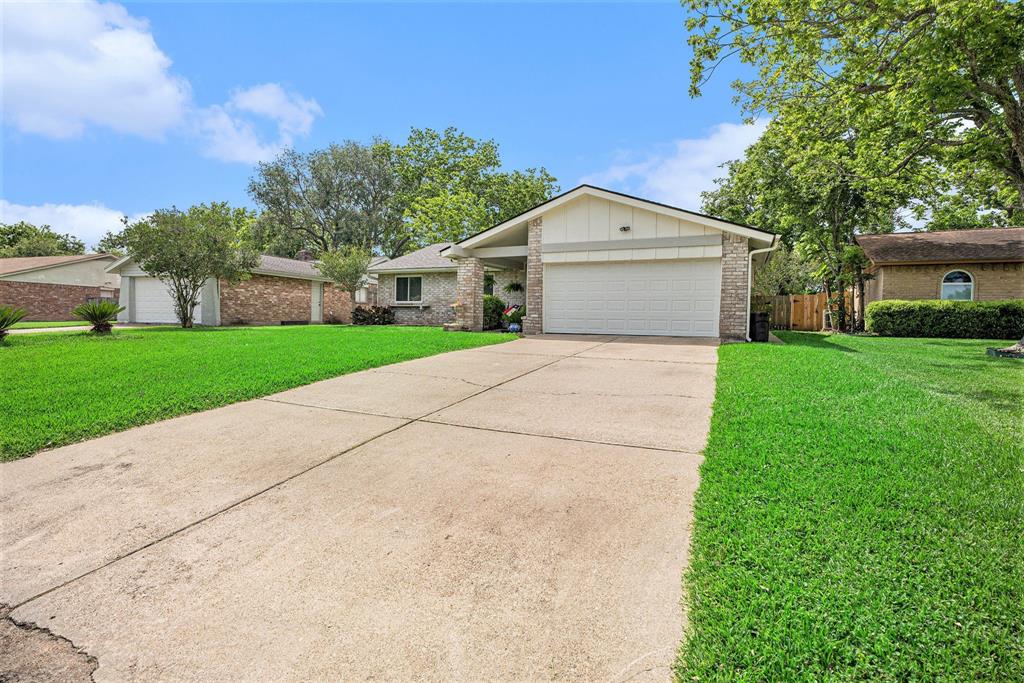
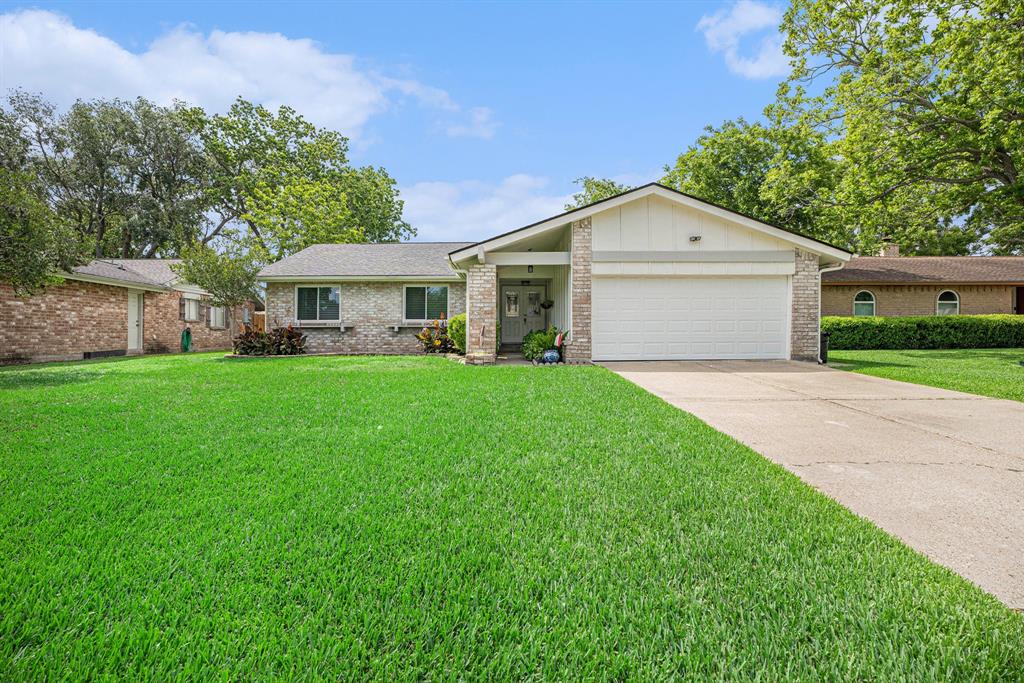
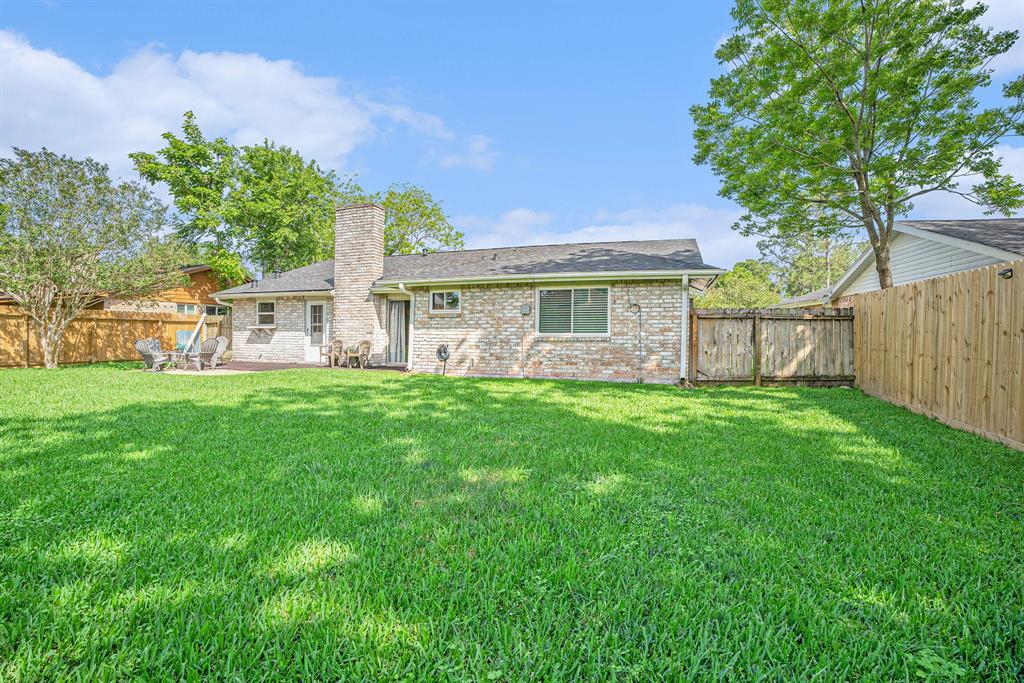
MOVE IN READY...This home boasts a bright brick exterior home has been lovely maintained and updated for your enjoyment. Brand New Roof, manicured entry way and new backyard fencing. As you step in, you'll be greeted by the vaulted living room ceiling and fireplace before deciding to go either left for the updated bedrooms/bathrooms or to the right for the chef's delight of a kitchen. Granite Countertops and a abundance of cabinets. This home has newer interior paint and all tile floors throughout home. All four bedrooms are spacious and have large closets. Each room has large storm rated windows, so feel at ease during our Storm season. Speaking of the area, the neighborhood is zoned to the highly sought after Clear Creek ISD. and is in a cozy, family friendly neighborhood with great neighbors. Large backyard for entertaining your guests. Schedule an appointment you won't be disappointed.
Open House
Saturday, May 24
11:00 AM - 1:00 PM
Property Features
Location Information
County
Harris
Geo Market Area
Friendswood
MLS Area
7
Subdivision
Forest Bend Sec 05
Latitude
29.523903
Directions
I45 heading south, Turn right Friendswood Link Road, Turn Left Oxward LN, Turn Left on Saffron LN.House will be on your left.
Longitude
-95.181455
Interior Features
Total Rooms
9
Primary Bathroom Description
Primary Bath: Shower Only
Room Descriptions
10x10 Dining Room, 10x5 Primary Bath, 11x9 Bedroom, 11x9 Bedroom, 11x9 Bedroom, 15x12 Primary Bedroom, 17x13 Living Room, 8x5 Bath, 8x5 Utility
Has Fireplace
Yes
Bedroom Description
All Bedrooms Down
Fireplace Description
Wood Burning Fireplace
Exterior Features
Style
Traditional
Garage Spaces
2
Stories
1
Has a Pool
No
Is New Construction
No
Acre Range
0 Up To 1/4 Acre
Exterior
Back Yard, Back Yard Fenced
Lot Description
Cleared
Siding
Brick, Cement Board
Lot Size in Acres
0.167
Parking Description
Attached Garage
Lot Size in Sq. Ft.
7,257
Has Garage
Yes
Is One Story
Yes
School
School District
Clear Creek
Middle School
BROOKSIDE INTERMEDIATE SCHOOL
Elementary School
WEDGEWOOD ELEMENTARY SCHOOL
High School
CLEAR BROOK HIGH SCHOOL
Additional Information
Finance Available
Cash Sale, Conventional, FHA, VA
Year Built
1975
Property Type
SFR
Status
Active
Property SubType
Single-Family
Similar Listings

Mortgage Calculator
$1,395
per month
30 Year Fixed. 3.52% Interest Rate.
Principal + Interest
$1,077
Monthly Tax
$249
Monthly Insurance
$69
yrs
%
$
$
Based on a fully amortized fixed rate loan. Ask your agent for the tax rates in your area. Insurance estimate is based on an average cost, your final premium cost will be determined by the type of coverage you select. This program only provides an estimate.
Schools
Walk Score
Real Estate IDX Powered by iHomefinder