
16819 DAVID GLEN DRIVE, FRIENDSWOOD, TX 77546
Homes for sale in Friendswood.
Homes for sale in 77546.
16819 David Glen Drive
Friendswood, TX 77546
List Price$265,000

Listing #57883002
4
Bedrooms
2 full
Bathrooms
1,306
Square Feet
House
Type
About This Property
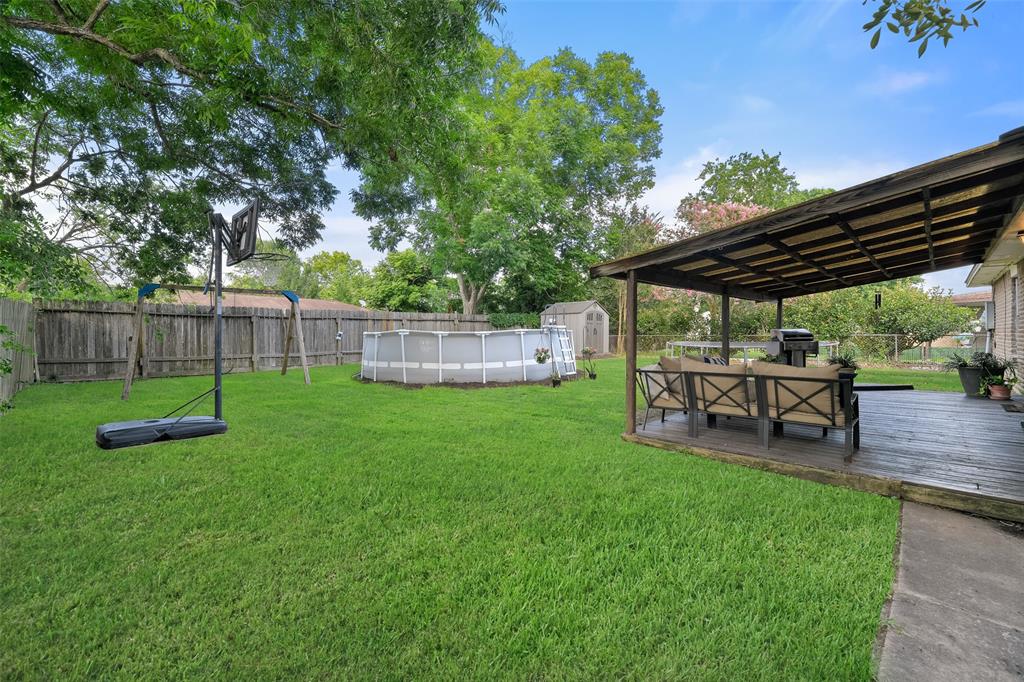
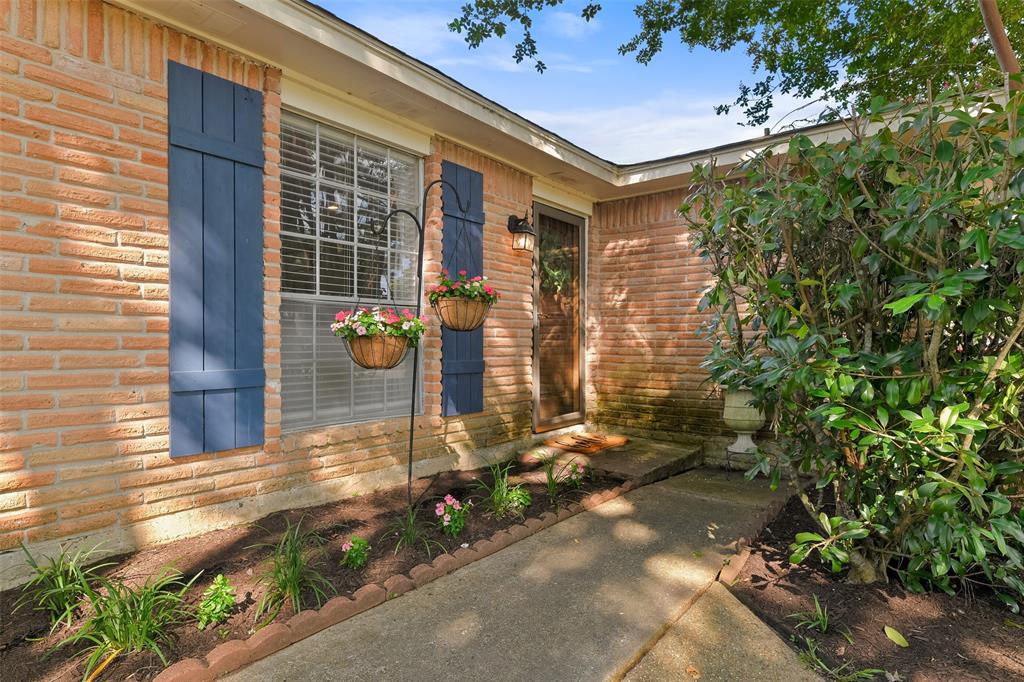
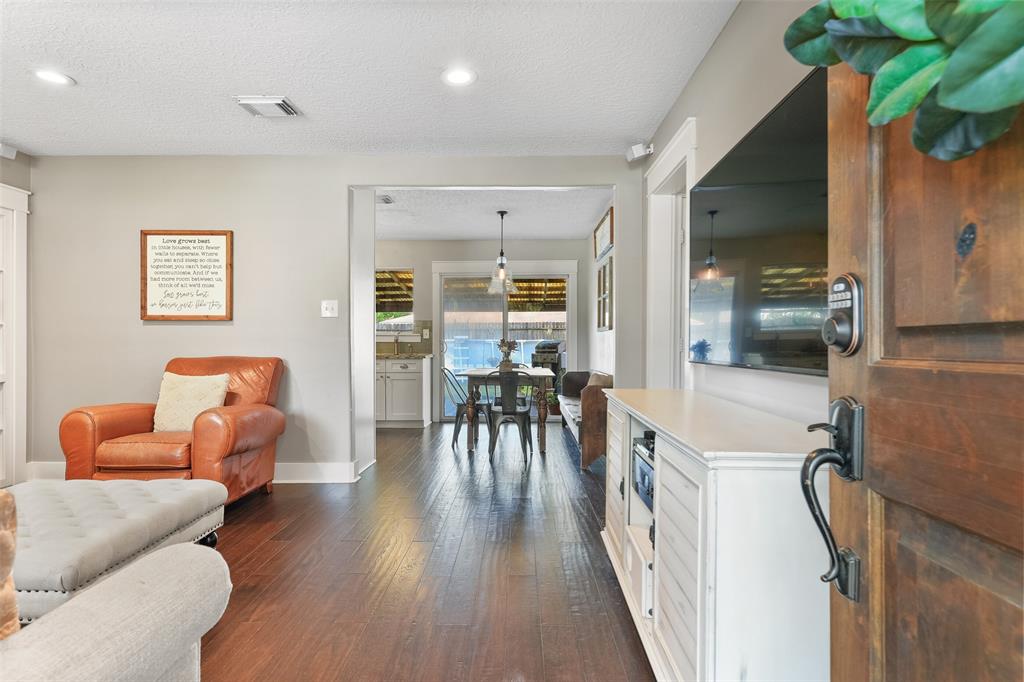
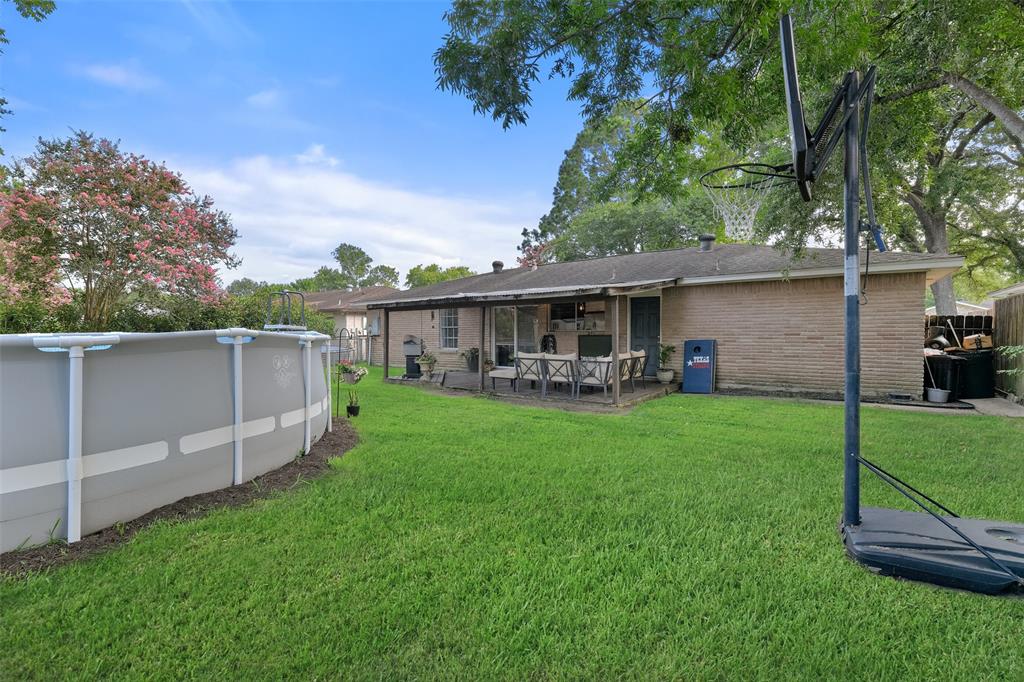
Impeccably updated 4-bedroom single-story home boasts sophistication at every turn, from its sleek engineered wood floors & oversized 5" baseboards to its custom paint palette that breathes warmth into every room. The living area is bathed in natural light & transitions effortlessly to the dining area & kitchen with white shaker cabinets, granite countertops, & stainless appliances that gleam against the backdrop of a striking grey glass tile backsplash. Flex spaces in the home include a game room with a wood slat wall, plus a bonus room for storage or a small study. Retreat to the master suite & find an en-suite bath with contemporary fixtures, a sleek vanity, and patterned tile flooring. Outside, enjoy a cold beverage under the lengthy covered patio that overlooks a lush yard complete with a storage shed, & a child's playset. Also note the recently replaced HVAC system, PEX plumbing, and new electrical panel!
Property Features
Location Information
County
Harris
Longitude
-95.176140
LegalSubdivision
FOREST BEND
Geo Market Area
Friendswood
MLS Area
7
Subdivision
Forest Bend Sec 01
Latitude
29.525425
Directions
From Downtown Houston, take I45 South, take exit 28 toward El Dorado Blvd, turn right onto El Dorado Blvd, Turn left onto David Glen Dr, 0.3 mi the home is on your left.
Interior Features
Primary Bedroom on Main
Yes
Primary Bathroom Description
Primary Bath: Tub/Shower Combo, Secondary Bath(s): Tub/Shower Combo
Total Rooms
11
Kitchen Description
8X8, Kitchen/Dining Combo
Room Descriptions
Bath, Primary Bath, 10x7 Breakfast, 10x8 Bedroom, 13x9 Bedroom, 14x9 Primary Bedroom, 15x13 Family, 17x9 Game Room, 8X8 Kitchen, 9x6 Extra Room, 9x9 Bedroom
Has Fireplace
No
Bedroom Description
All Bedrooms Down, En-Suite Bath, Primary Bed - 1st Floor
Exterior Features
Style
Traditional
Has a Pool
No
Stories
1
Acre Range
0 Up To 1/4 Acre
Is New Construction
No
Lot Description
Subdivision Lot
Exterior
Back Yard, Back Yard Fenced, Covered Patio/Deck, Patio/Deck, Porch, Storage Shed
Lot Size in Acres
0.206
Siding
Brick, Wood
Lot Size in Sq. Ft.
7,150
Parking Description
Attached Garage
Lot Dimensions
65x109
Has Garage
Yes
Is One Story
Yes
Garage Spaces
1
School
School District
Clear Creek
Middle School
BROOKSIDE INTERMEDIATE SCHOOL
Elementary School
WEDGEWOOD ELEMENTARY SCHOOL
High School
CLEAR BROOK HIGH SCHOOL
Additional Information
Finance Available
Cash Sale, Conventional
Year Built
1970
Property Type
SFR
Status
Option Pending
Property SubType
Single-Family
Similar Listings
Mortgage Calculator
$1,235
per month
30 Year Fixed. 3.52% Interest Rate.
Principal + Interest
$954
Monthly Tax
$220
Monthly Insurance
$61
yrs
%
$
$
Based on a fully amortized fixed rate loan. Ask your agent for the tax rates in your area. Insurance estimate is based on an average cost, your final premium cost will be determined by the type of coverage you select. This program only provides an estimate.
Schools
Walk Score
Real Estate IDX Powered by iHomefinder