
4308 ALICE STREET, HOUSTON, TX 77021
Homes for sale in Houston.
Homes for sale in 77021.
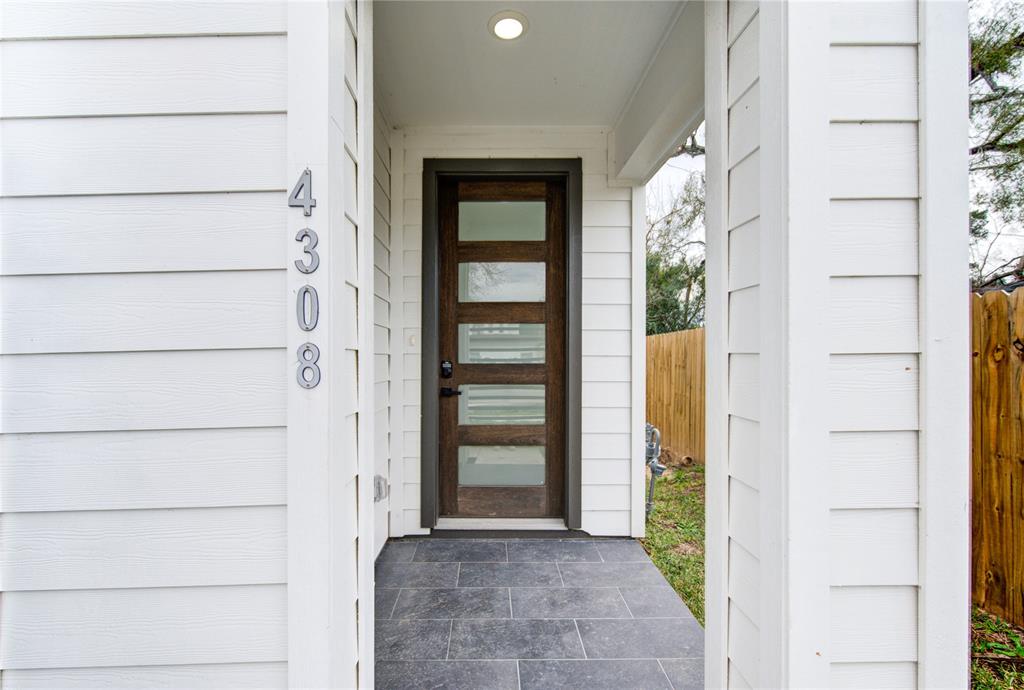
4308 Alice Street
Houston, TX 77021
List Price$2,849Rental
Listing #43491797
3
Bedrooms
3 full, 1 partial
Bathrooms
1,874
Square Feet
Rental
Type
About This Property
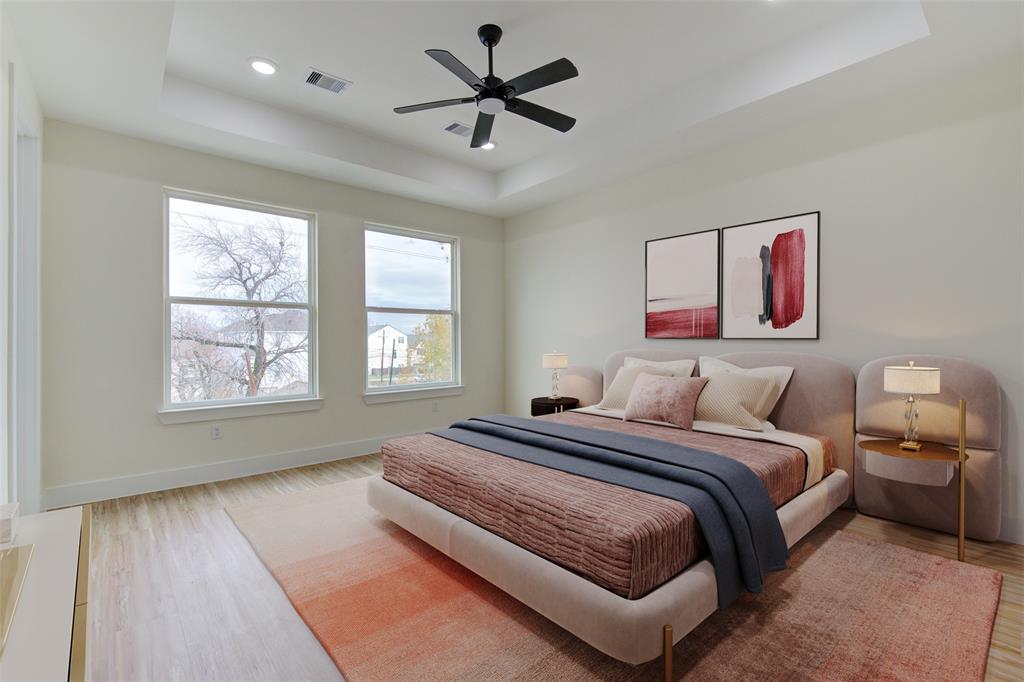
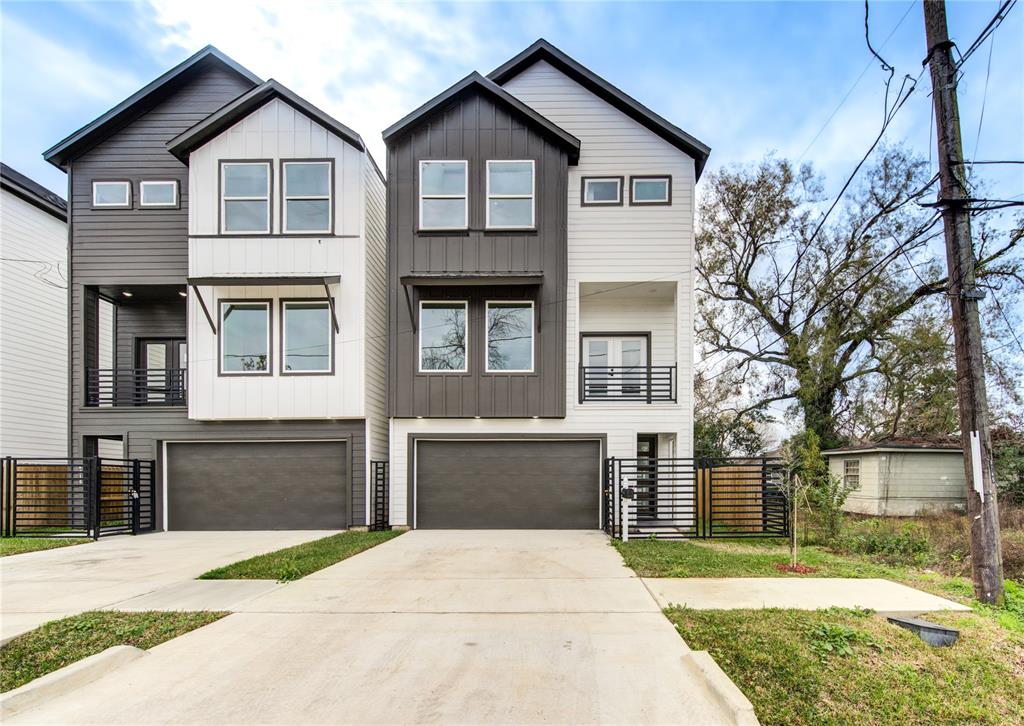
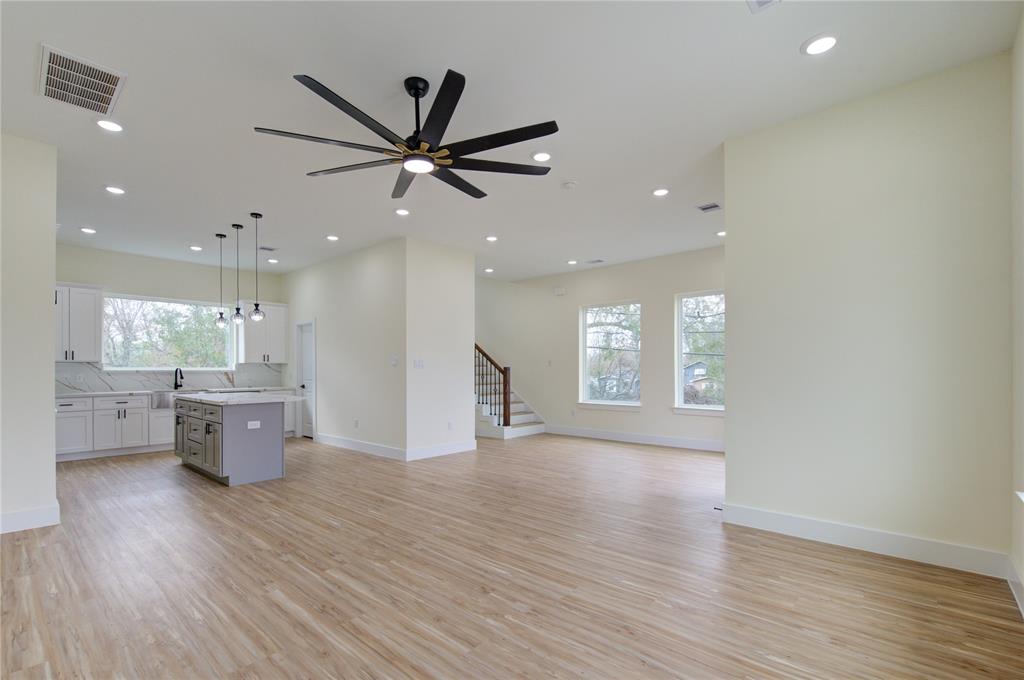
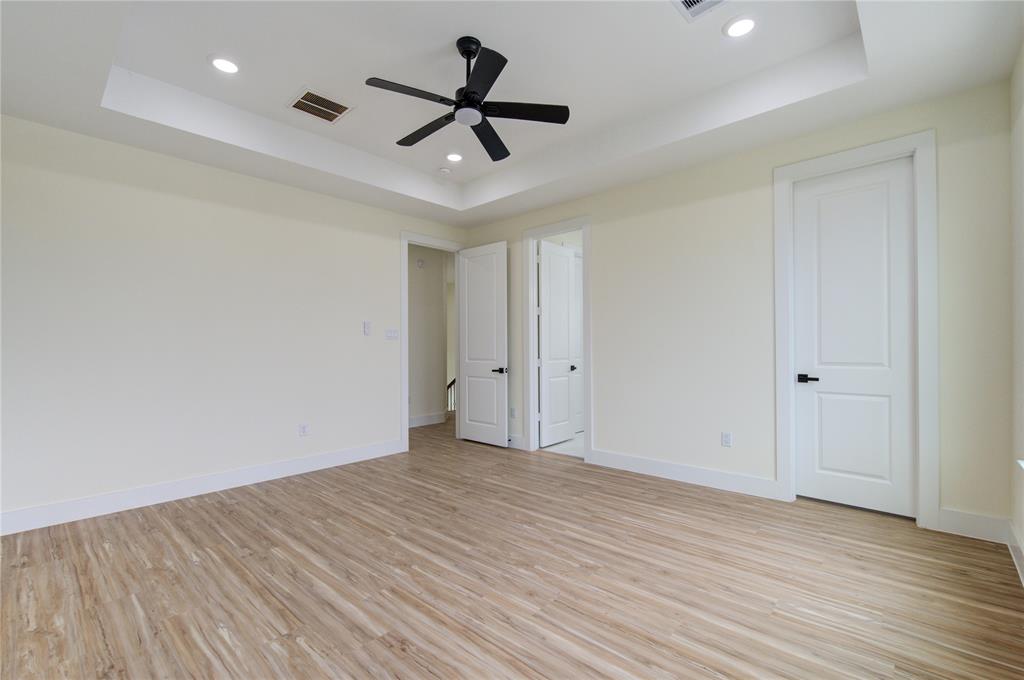
Beautiful newly constructed home for lease at 4308 Alice St, Houston, TX 77021, offering modern living in the heart of the Foster Place subdivision. This 3-bedroom, 3.5-bathroom home spans approximately 1,874 square feet, featuring an open-concept living area filled with natural light, a gourmet kitchen with sleek countertops and stainless steel appliances, and spacious bedrooms each with its own en-suite bathroom for added privacy. The elegant primary suite includes a luxurious bathroom and a walk-in closet, while a convenient half-bath serves guests. The home also boasts an attached garage and private driveway for secure parking. Situated with easy access to major roads such as State Highway 288, Interstate 610, and Old Spanish Trail, the property is just minutes from downtown Houston, the Texas Medical Center, and NRG Stadium, with nearby parks, shopping, dining, and entertainment. Perfect for professionals or families seeking a prime location with modern amenities.
Property Features
Location Information
County
Harris
Geo Market Area
University Area
MLS Area
4
Subdivision
Foster Place
Latitude
29.688261
Directions
State Highway 288 (South Freeway): Located approximately 1.5 miles west of the property, providing direct routes to downtown Houston and the Texas Medical Center.Interstate 610 (South Loop): Situated about 1 mile south, offering connections to various parts of the city, including the Galleria area and NRG Stadium.Old Spanish Trail (OST): Approximately 0.5 miles north, this major thoroughfare grants easy access to local amenities and intersects with other significant roads.
Longitude
-95.357976
Interior Features
Total Rooms
8
1/2 Baths
1
Room Descriptions
1 Living Area, Formal Living, Living Area - 2nd Floor, Utility Room in House
Kitchen Description
Instant Hot Water, Island w/o Cooktop, Kitchen open to Family Room, Pantry, Pots/Pans Drawers, Soft Closing Cabinets, Soft Closing Drawers, Walk-in Pantry
Bedroom Description
1 Bedroom Down - Not Primary BR, Primary Bed - 3rd Floor, Walk-In Closet
Has Fireplace
No
Primary Bathroom Description
Half Bath, Primary Bath: Double Sinks, Primary Bath: Separate Shower, Primary Bath: Soaking Tub
Exterior Features
Style
Contemporary/Modern
Has a Pool
No
Stories
3
Lot Description
Street
Is New Construction
Yes
Lot Size in Acres
0.037
Parking Description
Attached Garage
Lot Size in Sq. Ft.
1,600
Has Garage
Yes
Is One Story
No
Garage Spaces
2
School
School District
Houston
Middle School
CULLEN MIDDLE SCHOOL (HOUSTON)
Elementary School
FOSTER ELEMENTARY SCHOOL (HOUSTON)
High School
YATES HIGH SCHOOL
Additional Information
Property Type
RNT
Pets
Not Allowed
Property SubType
Rental
Security Deposit
3100
Year Built
2024
Lease Terms
Long Term, One Year, Short Term, Six Months
Status
Active
Similar Listings
Mortgage Calculator
$12
per month
30 Year Fixed. 3.52% Interest Rate.
Principal + Interest
$10
Monthly Tax
$2
Monthly Insurance
$0
yrs
%
$
$
Based on a fully amortized fixed rate loan. Ask your agent for the tax rates in your area. Insurance estimate is based on an average cost, your final premium cost will be determined by the type of coverage you select. This program only provides an estimate.
Schools
Walk Score
Real Estate IDX Powered by iHomefinder