
4303 MEYERWOOD DRIVE, HOUSTON, TX 77096
Homes for sale in Houston.
Homes for sale in 77096.
4303 Meyerwood Drive
Houston, TX 77096
List Price$3,100Rental
Listing #12888476
3
Bedrooms
2 full
Bathrooms
2,057
Square Feet
Rental
Type
About This Property
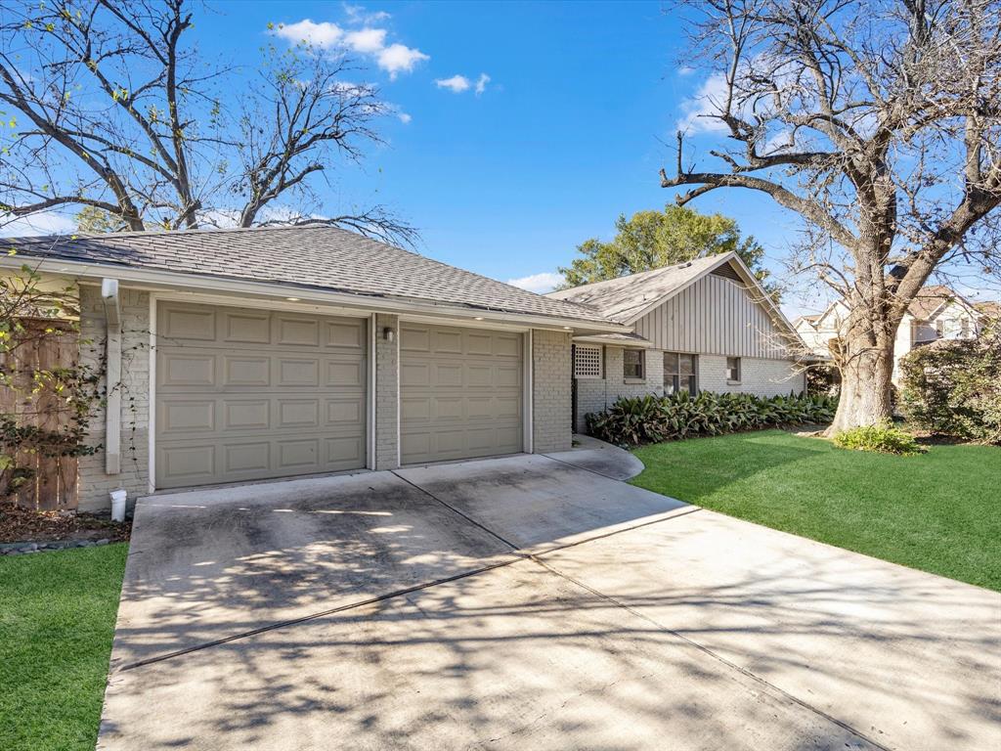
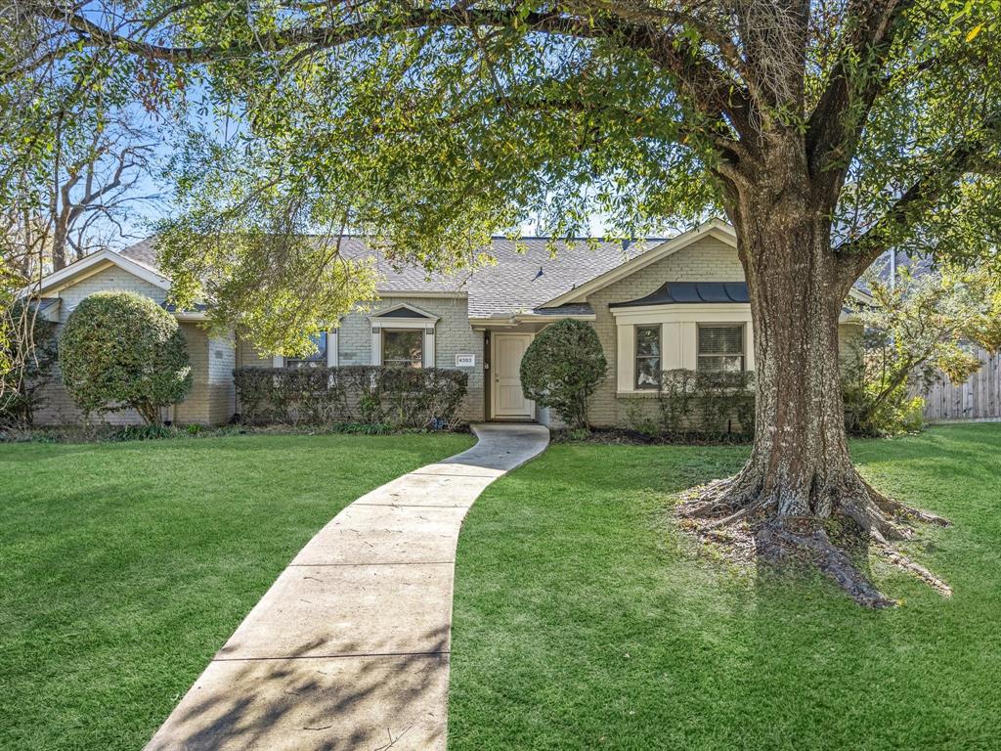
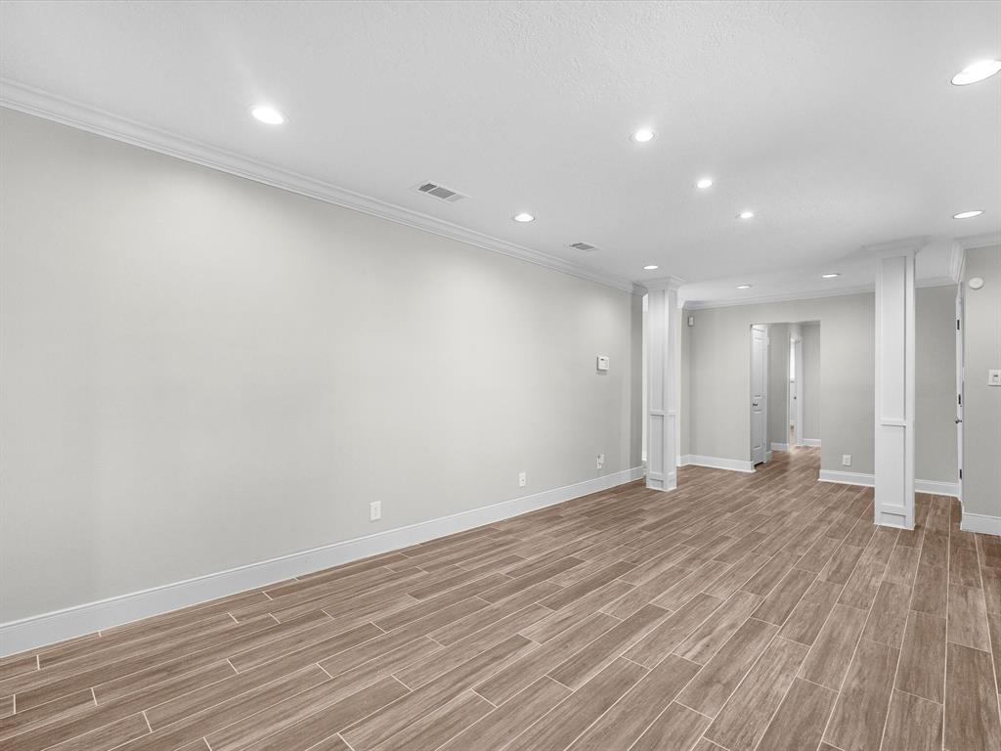
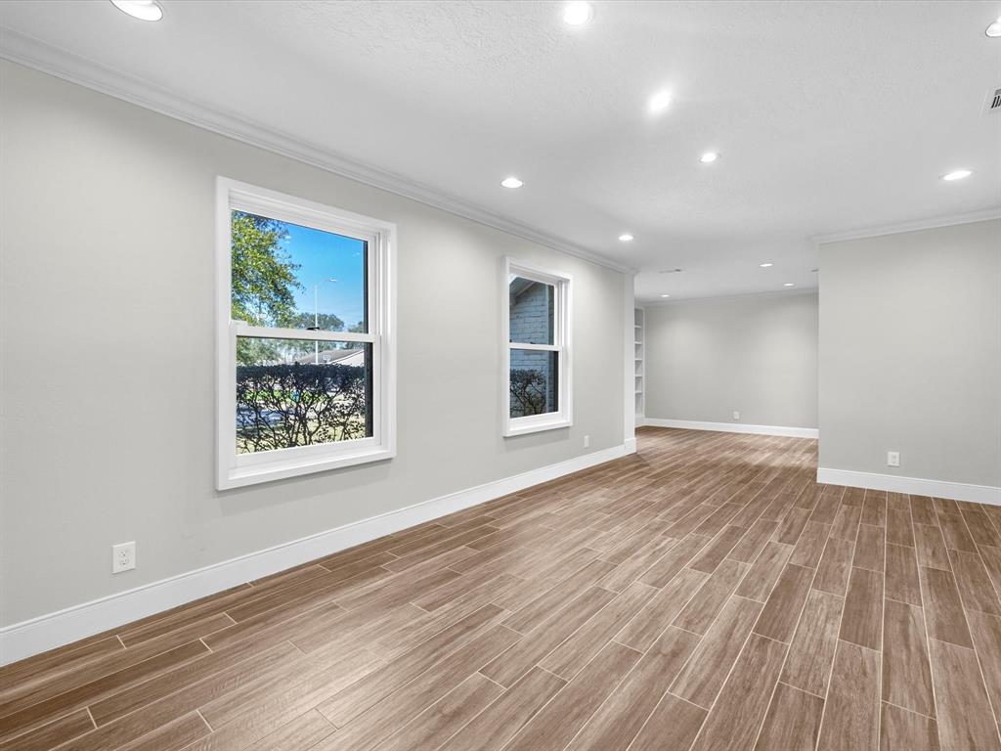
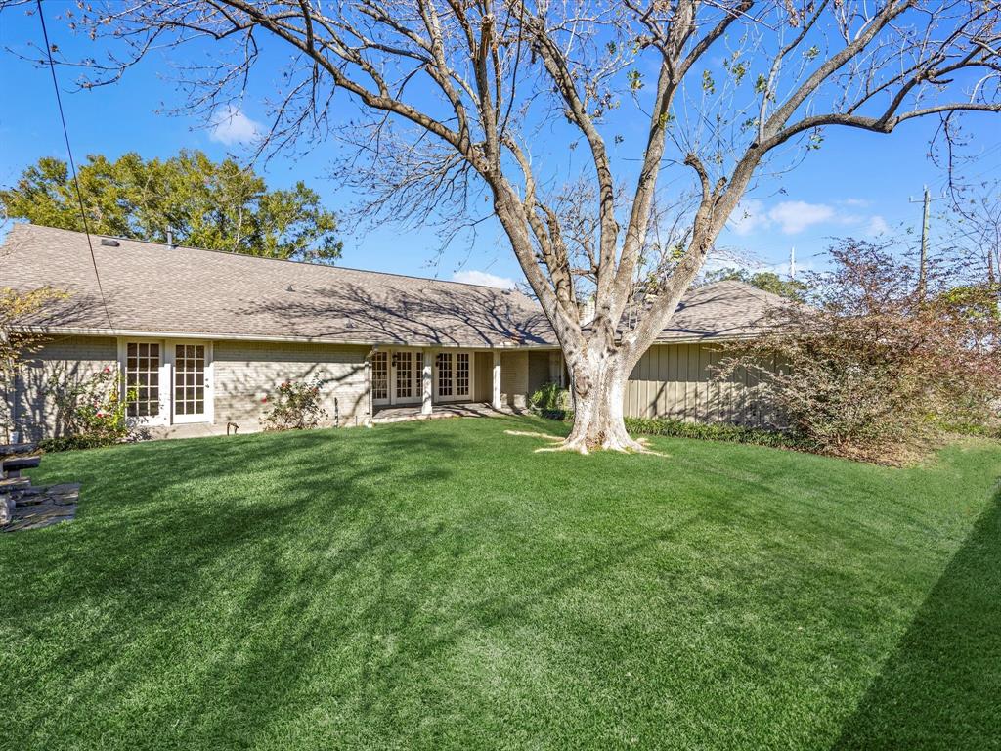
Beautifully updated traditional home on a corner lot, within walking distance to the new UOS Synagogue under construction. The floor-plan features hand-scraped wood-look porcelain tile, designer paint, crown molding, recessed lighting, and low-E windows. The office has a large picture window and built-in shelves. The kitchen showcases granite counters, a natural stone backsplash, shaker cabinets, a breakfast bar, and stainless appliances, including a Dacor gas range and side-by-side refrigerator. The den includes stone tile floors, ceiling fans, and French doors leading to a covered patio, outdoor grill, and fenced yard. The primary suite offers a walk-in closet and frameless glass shower. Zoned to Bellaire High. First month's rent, equal security deposit, and current credit report required.
Property Features
Location Information
County
Harris
Longitude
-95.449378
LegalSubdivision
Willow Meadows
Geo Market Area
Willow Meadows Area
MLS Area
17
Subdivision
Willow Meadows Sec 15
Latitude
29.680839
Directions
Exit 610 & N Braeswood, Travel E on N Braeswood to Greenwillow, S on Greenwillow to Meyerwood.
Interior Features
Primary Bedroom on Main
Yes
Bedroom Description
All Bedrooms Down, Primary Bed - 1st Floor, Walk-In Closet
Total Rooms
11
Primary Bathroom Description
Primary Bath: Shower Only, Secondary Bath(s): Tub/Shower Combo, Vanity Area
Room Descriptions
10'8" x 7'3" Bath, 11'11" x 10'10" Home Office/Study, 12' x 10'10" Kitchen, 13'3" x 10'3" Bedroom, 13'3" x 12'8" Bedroom, 17"11" x 12' Dining Room, 17'1" x 13'1" Primary Bedroom, 23'2" x 12'10" Den, 7'11" x 6'10" Primary Bath, 8'10" x 5'11" Utility, 8'11" x 7'11" Breakfast
Has Fireplace
No
Exterior Features
Style
Traditional
Garage Spaces
2
Stories
1
Has a Pool
No
Is New Construction
No
Lot Description
Subdivision Lot
Exterior
Back Yard Fenced, Fenced
Lot Size in Acres
0.22
Parking Description
Detached Garage
Lot Size in Sq. Ft.
9,600
Has Garage
Yes
Is One Story
Yes
School
School District
Houston
Middle School
MEYERLAND MIDDLE SCHOOL
Elementary School
RED ELEMENTARY SCHOOL
High School
BELLAIRE HIGH SCHOOL
Additional Information
Property Type
RNT
Pets
Case By Case Basis
Property SubType
Rental
Security Deposit
3100
Year Built
1960
Lease Terms
Long Term, One Year
Status
Active
Similar Listings
Mortgage Calculator
$13
per month
30 Year Fixed. 3.52% Interest Rate.
Principal + Interest
$11
Monthly Tax
$2
Monthly Insurance
$0
yrs
%
$
$
Based on a fully amortized fixed rate loan. Ask your agent for the tax rates in your area. Insurance estimate is based on an average cost, your final premium cost will be determined by the type of coverage you select. This program only provides an estimate.
Schools
Walk Score
Real Estate IDX Powered by iHomefinder