
430 E MISTLETOE AVE, SAN ANTONIO, TX 78212
Homes for sale in San Antonio.
Homes for sale in 78212.
List Price$524,000
430 E Mistletoe Ave
San Antonio, TX 78212

Listing #1964877
3
Bedrooms
2 full
Bathrooms
1,518
Square Feet
House
Type
About This Property
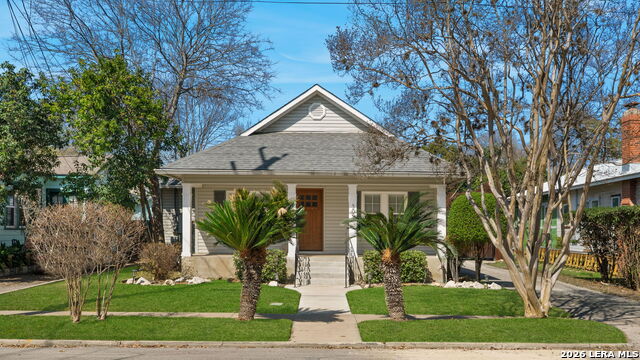
Classic Tudor charm meets modern comfort in one of San Antonio's most sought-after neighborhoods. This beautifully maintained three-bedroom, two-bath home in Tobin Hill blends historic character with smart, tasteful updates that make everyday living easy. Original hardwood floors run throughout the home, adding warmth and character, while the inviting living room centers around a charming fireplace. Large windows fill the bedrooms with natural light, creating a bright and comfortable feel throughout. The kitchen has been thoughtfully updated with quartz countertops, under-cabinet lighting, hidden outlets, a dedicated spice drawer, and a convenient mixer lift - combining style with practical design. The main bathroom was fully remodeled in 2026, and a tankless water heater installed in 2020 provides endless hot water. Step outside to a backyard designed for relaxing and entertaining. The wooden deck is perfect for outdoor dining or weekend gatherings, and the spacious yard offers plenty of room to garden, play, or unwind. A standout feature is the detached accessory building completed in 2022, complete with its own covered patio. Whether used as a studio, work space or future two car carport, garage or accessory dwelling, it offers exceptional flexibility. A Level 1 EV charger adds another modern convenience. Located just minutes from The Pearl, the River Walk and Museum Reach, Brackenridge Park, and Trinity University, the home is surrounded by some of San Antonio's best restaurants and local favorites. Attaboy, Primo's, Extra Fine, Tycoon Flats, and Singh's are all within walking distance, with La Fonda on Main just around the corner.
Seller's Representative
Real Broker, LLC
Similar Listings


Schools
Walk Score

© 2026 LERA MLS. All rights reserved.
© 2026 LERA MLS. All rights reserved.
The data relating to real estate on this website comes in part from the Internet Data Exchange (IDX) Program of the LERA MLS. IDX information is provided exclusively for consumers' personal non-commercial use and may not be used for any purpose other than to identify prospective properties consumers may be interested in purchasing. All Information Is Deemed Reliable But Is Not Guaranteed Accurate.
LERA MLS data last updated at August 8, 2026, 8:06 PM CT
Real Estate IDX Powered by iHomefinder