
4284 THALWEG WAY, SAN ANTONIO, TX 78223
Homes for sale in San Antonio.
Homes for sale in 78223.
4284 Thalweg Way
San Antonio, TX 78223
List Price$237,700


Listing #1911480
4
Bedrooms
2 full, 1 partial
Bathrooms
1,532
Square Feet
House
Type
About This Property
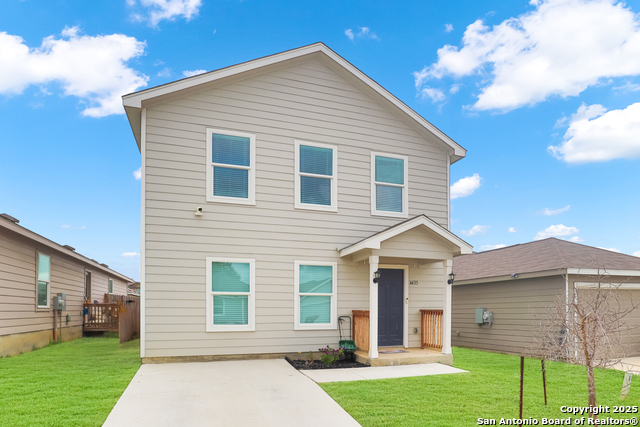
Beautifully, Well-Maintained 2-Story Home on a HUGE Corner Lot. 4 Beds, 2.5 Baths with an Open Floor Concept That Seamlessly Connects the Living, Dining & Kitchen Areas. This Expansive Layout is Perfect for Entertaining Guests or Enjoying Family Gatherings, Providing an Airy & Inviting Atmosphere that Feels Both Spacious & Cozy. The Eat-In-Kitchen Features Granite Countertops, Upgraded Cabinets & Stainless-Steel Appliances with Gas Cooking. Upstairs, You'll Find all 4 Generously-Sized Bedrooms, Offering Privacy & Tranquility Away From the Main Living Areas. In Highly Desired East Central ISD Schools. Mins away from Brooks City Base, Major Hwys (410, 35 & 37) & Major Shops.
Listing Courtesy of Akil Robinson, 3D Realty & Property Management (510) 393-5932
Property Features
Location Information
County
Bexar
MLS Area
2004
Neighborhood Amenities
Pool, Park/Playground
Subdivision
SOUTHTON LAKE
Interior Features
Room Dimensions
Dining: 10x10, Living: 14x20, Kitchen: 10x9, MasterBR: 14x13, BR2: 12x10, BR3: 11x10, BR4: 11x10
Has Family Room
Yes
Interior
One Living Area, Liv/Din Combo, All Bedrooms Upstairs, High Ceilings, Open Floor Plan
Fireplace Description
Not Applicable
Master Bedroom Description
Upstairs, Walk-In Closet, Full Bath
Heating
Central
Master Bathroom Description
Tub/Shower Combo, Single Vanity
Heating Fuel
Electric
1/2 Baths
1
Cooling
One Central
Has Dining Room
Yes
Floors
Carpeting, Laminate
Exterior Features
Style
Two Story
Parking Description
One Car Garage
Construction
Pre-Owned
Has Garage
Yes
Manufacturer
Lennar
Garage Spaces
1
Foundation
Slab
Pool/Spa Description
None
Roof
Composition
Lot Size
0.11
Water / Sewer
Water System
Lot Description
Corner
School
School District
East Central I.S.D
Jr. High School
Legacy
Elementary School
Highland Forest
High School
East Central
Additional Information
Proposed Terms
Conventional, FHA, VA, Wraparound, Cash, Investors OK, Assumption w/Qualifying, Other
Status
New
Property Type
SFR
HOA Fee
$300
Property SubType
Single Family Detached
HOA Frequency
Annually
Year Built
2022
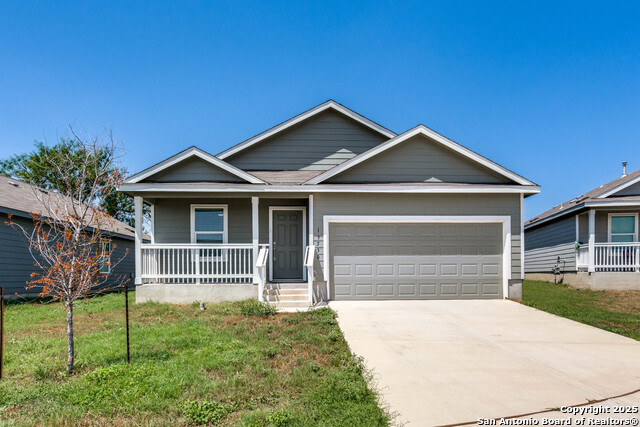
Similar Listings
- Active
$288,000
4 Beds
3 Baths
1,854 SqFt.
3922 VERDE BOSQUE
San Antonio, TX 78223
#1822123
House

Listing Courtesy of Laura Wing, RE/MAX Associates [email protected]

Mortgage Calculator
$1,109
per month
30 Year Fixed. 3.52% Interest Rate.
Principal + Interest
$856
Monthly Tax
$198
Monthly Insurance
$55
yrs
%
$
$
Based on a fully amortized fixed rate loan. Ask your agent for the tax rates in your area. Insurance estimate is based on an average cost, your final premium cost will be determined by the type of coverage you select. This program only provides an estimate.
Schools
Walk Score
Real Estate IDX Powered by iHomefinder