
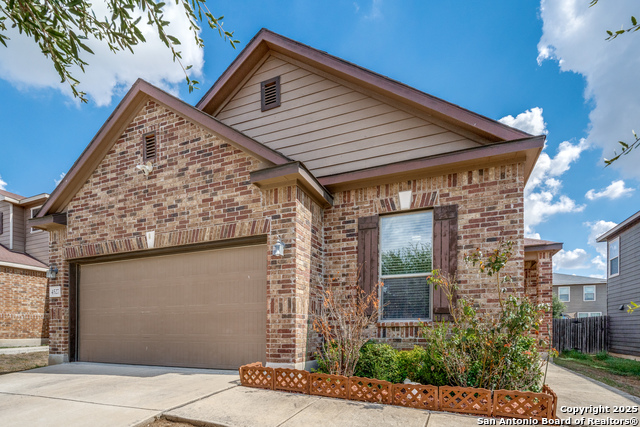
10006 BRADLEY OAK, SAN ANTONIO, TX 78223
Homes for sale in San Antonio.
Homes for sale in 78223.
10006 Bradley Oak
San Antonio, TX 78223
List Price$231,000


Listing #1909401
4
Bedrooms
2 full, 1 partial
Bathrooms
2,648
Square Feet
House
Type
About This Property
What a Bargain for this size home!!! Priced to Sell Quickly!! Just needs a little TLC to make it your own!! Newer Roof, HVAC, 4 Large Bedrooms and LOFT, Home Office, Open Floor Plan with gorgeous wood flooring for Entertaining, Convenient Upstairs Laundry Room, Home is on Cul-de-Sac, Fantastic Location to Brooks City Base, Toyota, Lackland, Downtown San Antonio!!! Don't let this one go.
Listing Courtesy of Marla Lynn Barrera, Marla Lynn Properties (210) 383-1888
Property Features
Location Information
County
Bexar
MLS Area
2004
Neighborhood Amenities
Pool, Park/Playground
Subdivision
HERITAGE OAKS
Interior Features
Room Dimensions
Dining: 14x11, Kitchen: 15x11, Family: 18x16, MasterBR: 17x16, BR2: 14x13, BR3: 13x13, BR4: 12x13
Has Family Room
Yes
Interior
One Living Area, Two Living Area, Separate Dining Room, Eat-In Kitchen, Two Eating Areas, Breakfast Bar, Study/Library, Utility Room Inside, All Bedrooms Upstairs, 1st Floor Lvl/No Steps, High Ceilings, Open Floor Plan, Laundry Upper Level, Walk in Closets
Fireplace Description
One, Family Room
Master Bedroom Description
Upstairs
Heating
Central
Master Bathroom Description
Tub/Shower Combo, Single Vanity
Heating Fuel
Electric
1/2 Baths
1
Cooling
Two Central
Has Dining Room
Yes
Floors
Carpeting, Laminate
Exterior Features
Style
Two Story
Water Supplier
SAWS
Construction
Pre-Owned
Electric Supplier
CPS
Exterior
Patio Slab
Parking Description
Two Car Garage
Manufacturer
pulte
Has Garage
Yes
Foundation
Slab
Garage Spaces
2
Roof
Composition
Pool/Spa Description
None
Water / Sewer
Water System
Lot Size
0.156
Sewer Supplier
SAWS
Lot Description
Cul-de-Sac/Dead End
School
School District
East Central I.S.D
Jr. High School
Legacy
Elementary School
Highland Forest
High School
East Central
Additional Information
Proposed Terms
Conventional, FHA, VA, TX Vet
Status
Active
Property Type
SFR
Is Short Sale
No
Property SubType
Single Family Detached
HOA Fee
$370
Year Built
2006
HOA Frequency
Annually
Similar Listings
- Active
$288,000
4 Beds
3 Baths
1,854 SqFt.
3922 VERDE BOSQUE
San Antonio, TX 78223
#1822123
House

Listing Courtesy of Laura Wing, RE/MAX Associates [email protected]


Mortgage Calculator
$1,077
per month
30 Year Fixed. 3.52% Interest Rate.
Principal + Interest
$832
Monthly Tax
$192
Monthly Insurance
$53
yrs
%
$
$
Based on a fully amortized fixed rate loan. Ask your agent for the tax rates in your area. Insurance estimate is based on an average cost, your final premium cost will be determined by the type of coverage you select. This program only provides an estimate.
Schools
Walk Score
Real Estate IDX Powered by iHomefinder