
4243 SHADOW OAK WOODS, SAN ANTONIO, TX 78249
Homes for sale in San Antonio.
Homes for sale in 78249.
4243 Shadow Oak Woods
San Antonio, TX 78249
List Price$2,595Rental


Listing #1852247
3
Bedrooms
2 full
Bathrooms
2,538
Square Feet
Rental
Type
About This Property
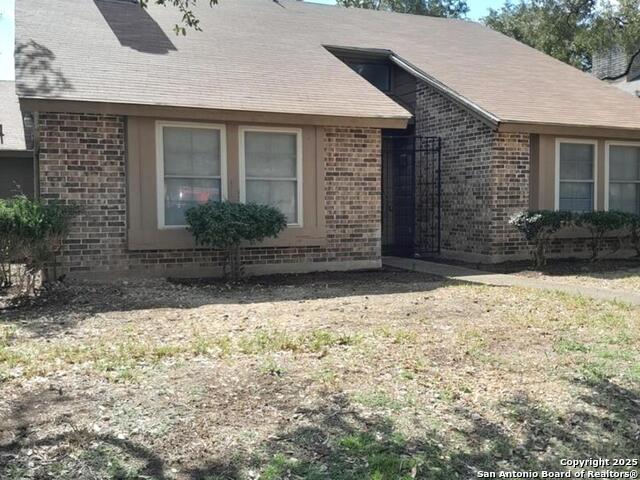
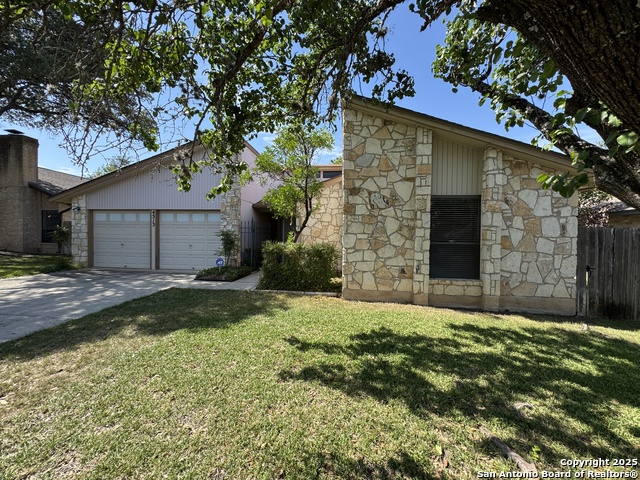
Beautiful 3-Bedroom, 2.5-Bathroom Home Situated on a Large Corner Lot in Desirable Woods of Shavano Neighborhood in Shavano Park. Fantastic Location with Easy Access to Hwy-1604 & I-10, Parklike Setting with Tree-Lined Streets & Well-Maintained Homes. Wonderful Curb Appeal with Low-Maintenance Landscaping, Enter to Foyer Flanked by Gorgeous Family Room with Vaulted Ceilings, Exposed Wood Accent Beams, Built-In Shelving, & Stone Fireplace with Gas Logs. Separate Dining Area has French Doors to Backyard, Leads to Well-Equipped Island Kitchen with Appliances Included & Ample Cabinet Space, Laundry Area with Washer/Dryer Connections. Informal Living Room has Vaulted Ceiling & Stone Accent Walls, Access to Backyard. Spacious Downstairs Primary Suite Features Wood Flooring, Vaulted Ceiling with Wood Beams, & Gas Fireplace. Full Primary Bathroom Suite with Exposed wood Ceiling, Separate Soaking Tub & Shower, Dual Vanities & His/Hers Closet Space. Upstairs Landing Features 3rd Living Area, Great for Home Office or Media Area with Gas Fireplace. 2 Nicely-Sized Secondary Bedrooms with Ceiling Fans & Full Bathroom with Tub/Shower. Large, Private Backyard with Low-Maintenance Turf, Easy to Maintain & No Watering! Pets Case-by-Case, Each Applicant Must Complete Separate Pet Application & Profile. Northside ISD.
Listing Courtesy of Jasmen Contreras, Davidson Properties, Inc. (210) 826-1616
Property Features
Location Information
County
Bexar
Subdivision
WOODS OF SHAVANO
MLS Area
0500
Interior Features
Room Dimensions
Dining: 14x10, Living: 20x15, Kitchen: 20x10, Family: 20x11, MasterBR: 15x14, BR3: 11x10
Amenities
Clubhouse, Pool, Tennis Court
Interior
Two Living Area, Separate Dining Room, Two Eating Areas, Island Kitchen, Study/Library, Atrium, Utility Room Inside, High Ceilings, Pull Down Storage, Skylights, Laundry Lower Level, Walk in Closets
Heating
Central
Master Bedroom Description
DownStairs
Cooling
One Central
Master Bathroom Description
Tub/Shower Separate, Double Vanity, Garden Tub
Floors
Carpeting, Ceramic Tile, Wood
Exterior Features
Style
Two Story
Water Supplier
SAWS
Foundation
Slab
Electric Supplier
CPS
Roof
Composition
Parking Description
Two Car Garage
Water / Sewer
Water System, Sewer System
Pool Description
Hot Tub/Sauna
Sewer Supplier
SAWS
Lot Description
0.23
School
School District
Northside
Jr. High School
Rawlinson
Elementary School
Locke Hill
High School
Clark
Additional Information
Property Type
RNT
Fees Include
Ceiling Fans, Washer Connection, Dryer Connection, Cook Top, Built-In Oven, Self-Cleaning Oven, Microwave Oven, Stove/Range, Refrigerator, Disposal, Dishwasher, Ice Maker Connection, Smoke Alarm, Security System (Owned), Electric Water Heater, City Garbage service
Year Built
1986
Miscellaneous
Broker-Manager
Status
Price Change
Similar Listings

Mortgage Calculator
$11
per month
30 Year Fixed. 3.52% Interest Rate.
Principal + Interest
$9
Monthly Tax
$2
Monthly Insurance
$0
yrs
%
$
$
Based on a fully amortized fixed rate loan. Ask your agent for the tax rates in your area. Insurance estimate is based on an average cost, your final premium cost will be determined by the type of coverage you select. This program only provides an estimate.
Schools
Walk Score
Real Estate IDX Powered by iHomefinder