
4313 SHAVANO WOODS, SAN ANTONIO, TX 78249
Homes for sale in San Antonio.
Homes for sale in 78249.
4313 Shavano Woods
San Antonio, TX 78249
List Price$1,950Rental



Listing #1859103
About This Property
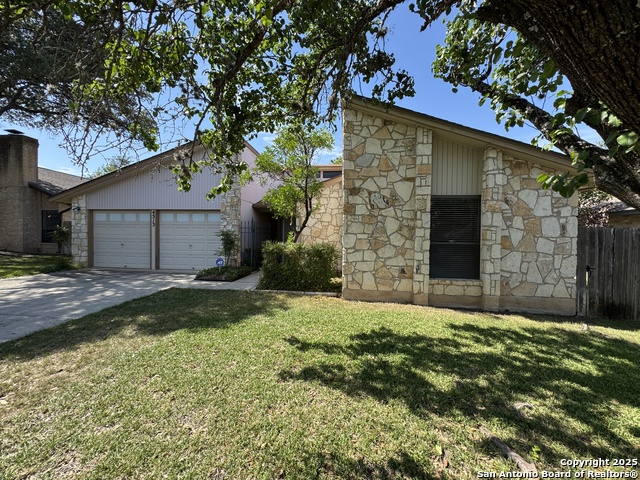
Discover this charming one-story gem perfectly nestled near a vibrant community park featuring tennis courts and a fun-filled playground. This well-maintained home offers a bright and open layout, ideal for easy living and entertaining, with seamless access to nearby trails, and nearby shopping, Whether you're enjoying morning walks or weekend picnics, this location brings comfort and convenience together. Please verify schools. Projected move in : May 15, 2025. Owner prefers Summer month lease expiration. Apply at company website.
Listing Courtesy of Randy Morris, Morris Realty (210) 654-0616
Property Features
Location Information
County
Bexar
MLS Area
0500
Map Code
515A7
Subdivision
WOODS OF SHAVANO
Interior Features
Room Dimensions
Dining: 12x11, Kitchen: 12x8, Family: 21x14, MasterBR: 16x12, BR2: 10x10, BR3: 14x10
Heating
Central
Interior
One Living Area, Separate Dining Room, Two Eating Areas, Florida Room, Utility Room Inside, High Ceilings, Pull Down Storage, Cable TV Available, High Speed Internet
Heating Fuel
Natural Gas
Master Bedroom Description
Walk-In Closet, Multiple Closets, Ceiling Fan, Full Bath
Cooling
One Central
Master Bathroom Description
Shower Only, Single Vanity
Floors
Carpeting, Ceramic Tile
Amenities
Near Shopping
Exterior Features
Style
One Story
Water Supplier
SAWS
Exterior
Patio Slab, Privacy Fence, Sprinkler System, Has Gutters, Mature Trees
Electric Supplier
CPS
Foundation
Slab
Parking Description
Two Car Garage
Roof
Composition
Pool Description
None
Water / Sewer
Water System, Sewer System
Lot Description
0.14
Sewer Supplier
SAWS
School
School District
Northside
Jr. High School
Rawlinson
Elementary School
Lockhill
High School
Clark
Additional Information
Property Type
RNT
Fees Include
Ceiling Fans, Chandelier, Washer Connection, Dryer Connection, Self-Cleaning Oven, Microwave Oven, Stove/Range, Refrigerator, Disposal, Dishwasher, Ice Maker Connection, Vent Fan, Smoke Alarm, Security System (Owned), Gas Water Heater, Garage Door Opener
Year Built
1982
Miscellaneous
Broker-Manager
Status
Active
Similar Listings


Mortgage Calculator
$8
per month
30 Year Fixed. 3.52% Interest Rate.
Principal + Interest
$7
Monthly Tax
$1
Monthly Insurance
$0
yrs
%
$
$
Based on a fully amortized fixed rate loan. Ask your agent for the tax rates in your area. Insurance estimate is based on an average cost, your final premium cost will be determined by the type of coverage you select. This program only provides an estimate.
Schools
Walk Score
Real Estate IDX Powered by iHomefinder