
4242 SHADY TREE LN, SAN ANTONIO, TX 78247
Homes for sale in San Antonio.
Homes for sale in 78247.
4242 Shady Tree Ln
San Antonio, TX 78247
List Price$260,000


Listing #1880981
3
Bedrooms
2 full
Bathrooms
1,134
Square Feet
House
Type
About This Property
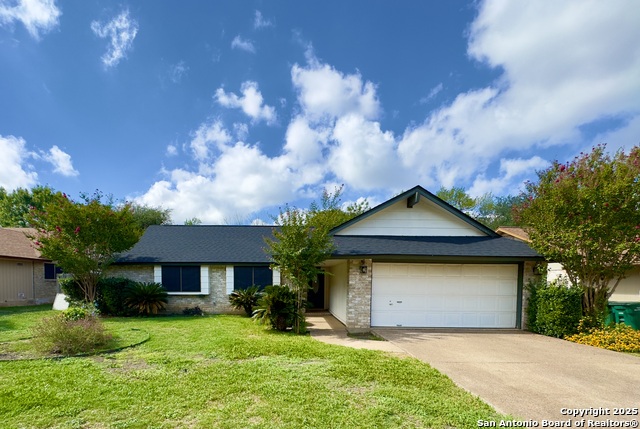
Welcome to this charming, move-in ready home nestled in the welcoming Hidden Oaks community. Thoughtfully updated with modern touches, this single-story beauty offers a warm and inviting open-concept layout with abundant natural light, high ceilings, and neutral tones throughout. The spacious living area flows effortlessly into a crisp, refreshed kitchen featuring granite countertops, stainless steel appliances, white cabinetry, and a subway tile backsplash. The primary suite serves as a relaxing retreat, complete with a walk-in closet and private ensuite with updated fixtures and a tub/shower combo. Two additional bedrooms are well-sized and share a full bathroom, offering flexibility for guests, a home office, or a growing family. Step outside to a large backyard with a covered patio, ideal for entertaining, relaxing, or enjoying Texas sunsets. With curb appeal, smart interior updates, and a convenient location near shopping, dining, and major highways, this home has it all-don't miss your chance to make it yours! Text HBINFO to 59559 for special financing or to schedule a private tour!
Listing Courtesy of Zachariah Castillo, Keller Williams City-View (210) 817-1700
Property Features
Location Information
County
Bexar
MLS Area
1400
Neighborhood Amenities
None
Subdivision
HIDDEN OAKS
Interior Features
Room Dimensions
Dining: 10x8, Living: 14x15, Kitchen: 9x11, MasterBR: 13x13, BR2: 9x10, BR3: 11x10
Fireplace Description
One, Living Room, Wood Burning
Interior
One Living Area, Liv/Din Combo, Breakfast Bar, Utility Room Inside, 1st Floor Lvl/No Steps, High Ceilings, Open Floor Plan, Cable TV Available, High Speed Internet, Laundry in Closet, Attic - Access only
Heating
Central, 1 Unit
Master Bedroom Description
Split
Heating Fuel
Electric
Master Bathroom Description
Tub/Shower Combo
Cooling
One Central
Has Dining Room
Yes
Floors
Ceramic Tile
Has Family Room
Yes
Accessibility
No Carpet, Full Bath/Bed on 1st Flr
Exterior Features
Style
One Story
Water Supplier
SAWS
Construction
Pre-Owned
Electric Supplier
CPS
Exterior
Covered Patio, Privacy Fence, Mature Trees
Parking Description
Two Car Garage, Attached
Manufacturer
UKNOWN
Has Garage
Yes
Foundation
Slab
Garage Spaces
2
Roof
Composition
Pool/Spa Description
None
Water / Sewer
City
Lot Size
0.0918
Sewer Supplier
SAWS
Is One Story
Yes
School
School District
North East I.S.D.
Jr. High School
Harris
Elementary School
Longs Creek
High School
Madison
Additional Information
Proposed Terms
Conventional, FHA, VA, Cash
Year Built
1987
Property Type
SFR
Status
New
Property SubType
Single Family Detached
Similar Listings


Mortgage Calculator
$1,212
per month
30 Year Fixed. 3.52% Interest Rate.
Principal + Interest
$936
Monthly Tax
$216
Monthly Insurance
$60
yrs
%
$
$
Based on a fully amortized fixed rate loan. Ask your agent for the tax rates in your area. Insurance estimate is based on an average cost, your final premium cost will be determined by the type of coverage you select. This program only provides an estimate.
Schools
Walk Score
Real Estate IDX Powered by iHomefinder