
12106 ORCHID BLOSSOM, SAN ANTONIO, TX 78247
Homes for sale in San Antonio.
Homes for sale in 78247.
12106 Orchid Blossom
San Antonio, TX 78247
List Price$269,999


Listing #1871974
3
Bedrooms
2 full
Bathrooms
1,278
Square Feet
House
Type
About This Property
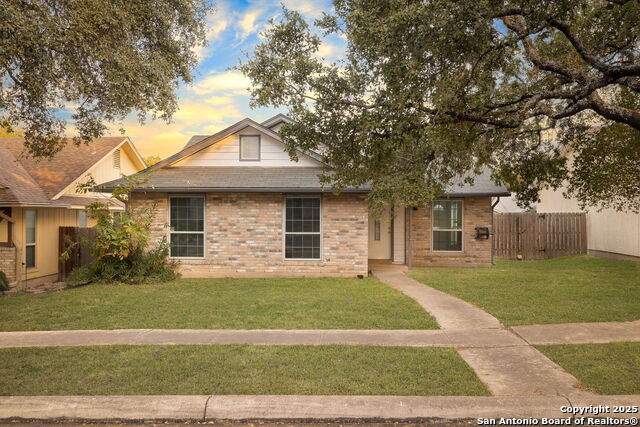
Classic elegance meets modern luxury in this exquisitely designed, open-concept home, perfect for homeowners and investors alike! Whether you're looking for a turnkey short-term rental or a beautifully furnished primary residence, this home offers both comfort and convenience. The kitchen boasts luxe finishes, including QUARTZ countertops, TILED Backsplash, designer-inspired WOOD LOOKING TILE THROUGHOUT THE HOME, and abundant white cabinetry that perfectly complements the space. The primary en-suite offers a private walk-in shower with CUSTOM GLASS DOORS and generous closet space, providing a spa-like retreat. Located just minutes from major highways and only 5 minutes from the airport, this home offers easy access to San Antonio's best local gems, shopping, and dining. The spacious layout and multiple rooms provide flexibility for families, remote work, or entertaining guests. This property is currently an active 30 day plus rental-making it a seamless opportunity for investors as well! Don't miss out on this incredible opportunity-schedule your showing today!
Listing Courtesy of Jaime Cuevas, Real Broker, LLC (210) 385-0319
Property Features
Location Information
County
Bexar
MLS Area
1400
Neighborhood Amenities
None
Subdivision
BLOSSOM PARK
Interior Features
Room Dimensions
Dining: 8x7, Living: 20x20, Kitchen: 9x9, MasterBR: 11x11, BR2: 10x10, BR3: 10x10
Fireplace Description
One, Living Room
Interior
One Living Area, Separate Dining Room
Heating
Central
Master Bedroom Description
Walk-In Closet, Full Bath
Heating Fuel
Electric
Master Bathroom Description
Shower Only, Single Vanity
Cooling
One Central
Has Dining Room
Yes
Floors
Ceramic Tile
Has Family Room
Yes
Exterior Features
Style
One Story
Water Supplier
SAWS
Construction
Pre-Owned
Electric Supplier
CPS
Exterior
Covered Patio, Privacy Fence, Chain Link Fence, Mature Trees
Parking Description
Two Car Garage
Manufacturer
unknown
Has Garage
Yes
Foundation
Slab
Garage Spaces
2
Roof
Composition
Pool/Spa Description
None
Water / Sewer
Water System
Lot Size
0.193
Sewer Supplier
SAWS
Is One Story
Yes
School
School District
North East I.S.D.
Jr. High School
Bradley
Elementary School
Coker
High School
Macarthur
Additional Information
Proposed Terms
Conventional, FHA, VA, 1st Seller Carry, Wraparound, Investors OK
Year Built
1977
Property Type
SFR
Status
Active Option
Property SubType
Single Family Detached
Is Short Sale
No
Similar Listings
- Price Change
$260,000
3 Beds
2 Baths
1,367 SqFt.
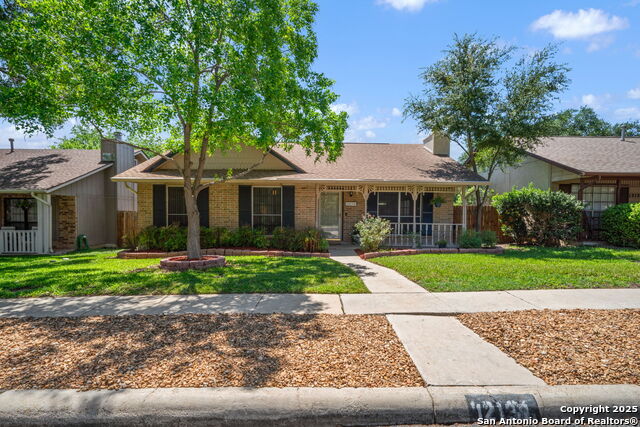
2207 Orange Blossom
San Antonio, TX 78247
#1849627
House
Listing Courtesy of Amanda Trejo, Brix Realty [email protected]


Mortgage Calculator
$1,258
per month
30 Year Fixed. 3.52% Interest Rate.
Principal + Interest
$972
Monthly Tax
$224
Monthly Insurance
$62
yrs
%
$
$
Based on a fully amortized fixed rate loan. Ask your agent for the tax rates in your area. Insurance estimate is based on an average cost, your final premium cost will be determined by the type of coverage you select. This program only provides an estimate.
Schools
Walk Score
Real Estate IDX Powered by iHomefinder