
4242 BROADWAY #1702, SAN ANTONIO, TX 78209
Homes for sale in San Antonio.
Homes for sale in 78209.
List Price$2,275,000
4242 Broadway #1702
San Antonio, TX 78209
Listing #1961636
2
Bedrooms
2 full, 1 partial
Bathrooms
3,248
Square Feet
Condo
Type
About This Property
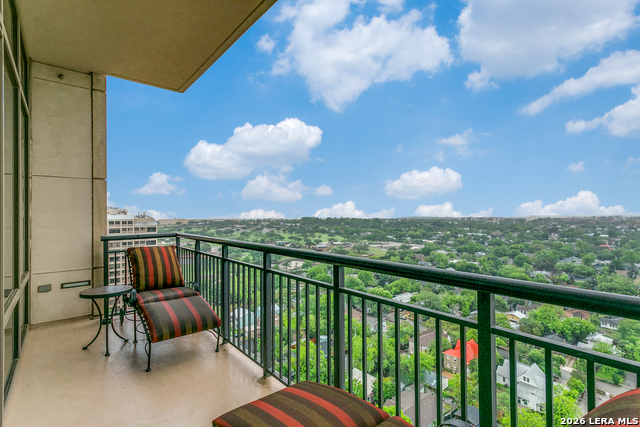
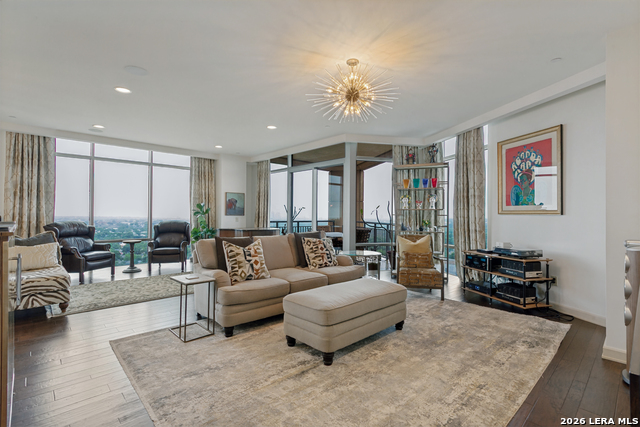
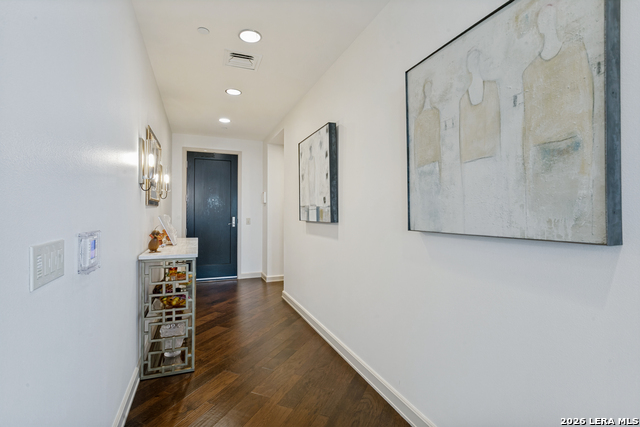
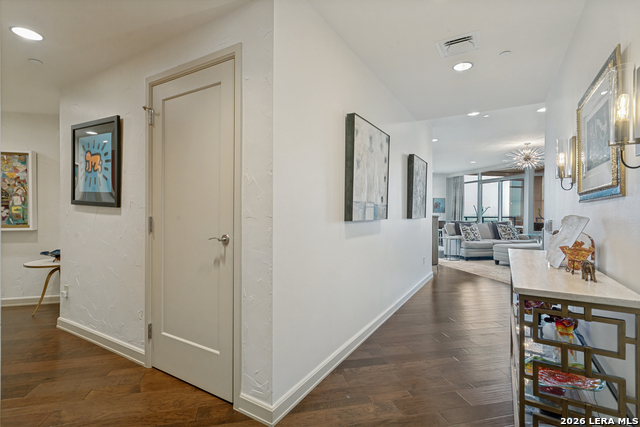
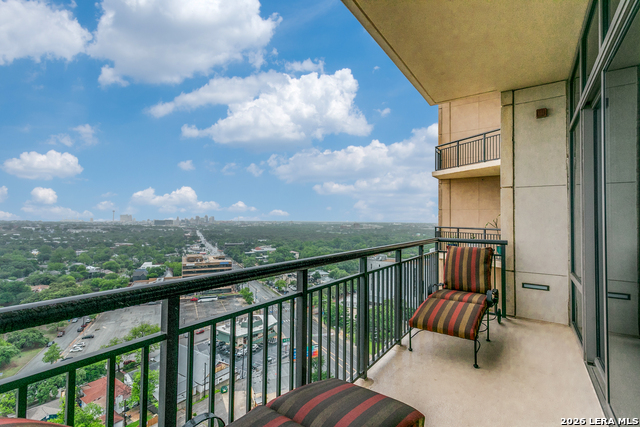
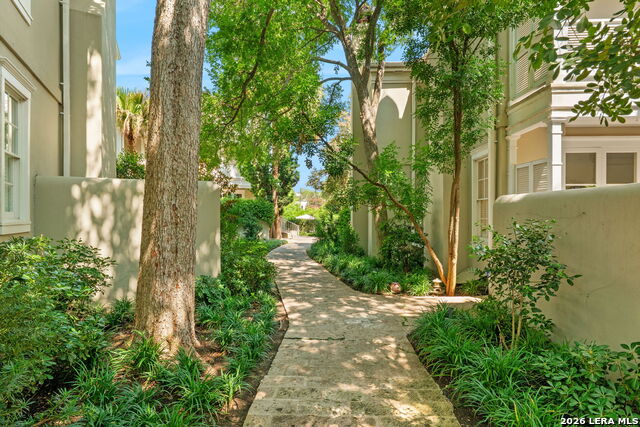
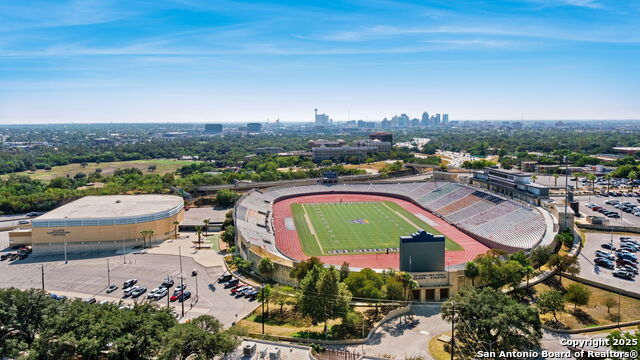
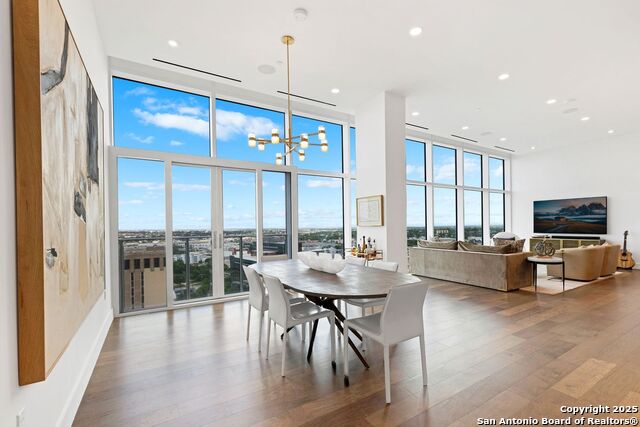
Experience elevated urban living from the 17th floor of The Broadway in this stunning condo featuring the highly sought-after Manhattan floor plan. Enjoy breathtaking southern and western exposures with panoramic views of Downtown, the San Antonio Botanical Garden, Fort Sam Houston, the Zoo, Brackenridge Park and Golf Course, and The Pearl. Inside, timeless elegance meets modern comfort with rich wood flooring and classic finishes throughout. The thoughtfully designed layout includes a dedicated study and three private balconies, seamlessly blending indoor and outdoor living. The primary suite offers a serene retreat with dual custom designed closets, a spacious ensuite bathroom and its own private balcony. A secondary bedroom also features an ensuite bath and a private balcony, enhanced with custom floor-to-ceiling built-ins and a Murphy bed for added versatility. The expansive living area opens to a third balcony-perfect for entertaining or simply taking in the spectacular skyline views. Residents of The Broadway enjoy premier amenities, including 24-hour concierge service and a full suite of hotel-style offerings that define sophisticated city living. The unit also includes two secure, private parking spaces and storage unit.
Listing Courtesy of Jennifer Shemwell, Phyllis Browning Company (210) 829-2557
Property Features
Location Information
County
Bexar
MLS Area
1300
Interior Features
Room Dimensions
Living: 29x20, Kitchen: 17x10, Family: 16x16, MasterBR: 18x15, BR2: 13x11
Fireplace Description
Not Applicable
Interior
Two Living Area, Living/Dining Combo, Island Kitchen, Study/Library, Utility Area Inside, 1st Floort Level/No Steps, High Ceilings, Open Floor Plan, Cable TV Available, Laundry Main Level, Laundry Room, Walk In Closets
Heating
Central
Master Bedroom Description
Walk-In Closet, Full Bath
Heating Fuel
Other
Master Bathroom Description
Double Vanity, Garden Tub
Cooling
Two Central
1/2 Baths
1
Floors
Wood, Stone
Has Dining Room
Yes
Total Number of Units
80
Has Family Room
Yes
Accessibility
2+ Access Exits, Int Door Opening 32"+, Ext Door Ope
Amenities
Elevator, Party Room, Clubhouse, Pool, Spa Adj/Pool, Exercise Room, BBQ/Picnic Area, Extra Storage
Exterior Features
Stories
21
Parking Description
Two Car Garage, Attached
Exterior
Stucco
Has Garage
No
Sewer Supplier
SAWS
Garage Spaces
2
Water Supplier
SAWS
Has a Pool
Yes
Electric Supplier
CPS
Is One Story
Yes
Security System
Controlled Access, Closed Circuit TV, Guarded Access
School
School District
San Antonio I.S.D.
Jr. High School
Hawthorne Academy
Elementary School
Lamar
High School
Edison
Additional Information
Property Type
CND
Complex Name
THE BROADWAY-SAN ANTONIO
Year Built
2008
Fees Include
Some Utilities, Insurance Limited, Condo Mgmt, Common Area Liability, Common Maintenance, Trash Removal
Status
Active
HOA Fee
$4,155
Is Short Sale
No
HOA Frequency
Monthly
Similar Listings
- ActiveVirtual Tour
$2,639,000
3 Beds
5 Baths
3,755 SqFt.
147 Units
610 E Market #UNIT 3304
San Antonio, TX 78205
#2001199
Condo

Listing Courtesy of Adam Rivera, Kuper Sotheby's Int'l Realty [email protected]
- ActiveVirtual Tour
$2,639,000
3 Beds
5 Baths
3,755 SqFt.
147 Units
610 E Market #UNIT 3304
San Antonio, TX 78205
#2001199
Condo
Listing Courtesy of Adam Rivera, Kuper Sotheby's Int'l Realty [email protected]

Mortgage Calculator
$10,623
per month
30 Year Fixed. 3.52% Interest Rate.
Principal + Interest
$8,198
Monthly Tax
$1,895
Monthly Insurance
$530
yrs
%
$
$
Based on a fully amortized fixed rate loan. Ask your agent for the tax rates in your area. Insurance estimate is based on an average cost, your final premium cost will be determined by the type of coverage you select. This program only provides an estimate.
Schools
Walk Score
© 2026 LERA MLS. All rights reserved.
© 2026 LERA MLS. All rights reserved.
The data relating to real estate on this website comes in part from the Internet Data Exchange (IDX) Program of the LERA MLS. IDX information is provided exclusively for consumers' personal non-commercial use and may not be used for any purpose other than to identify prospective properties consumers may be interested in purchasing. All Information Is Deemed Reliable But Is Not Guaranteed Accurate.
LERA MLS data last updated at July 30, 2026, 8:53 PM CT
Real Estate IDX Powered by iHomefinder